


2915 Lemon Springs Rd, Sanford, NC, 27330
About This Home
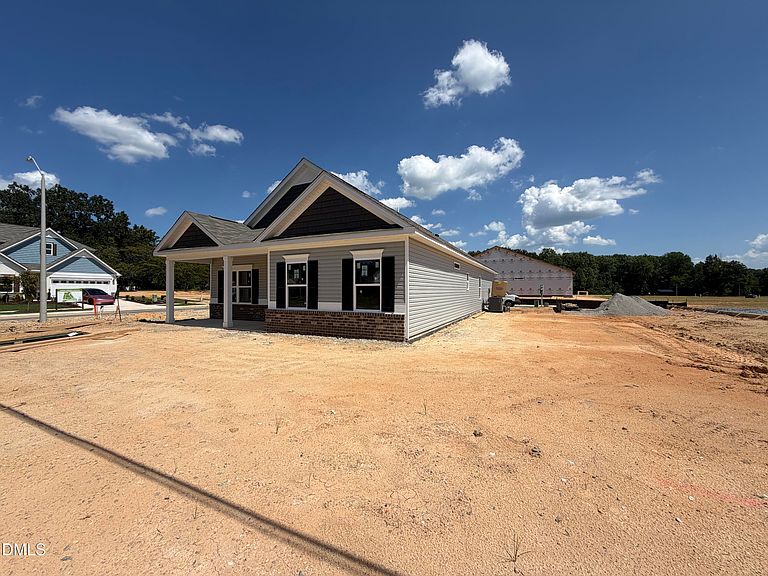
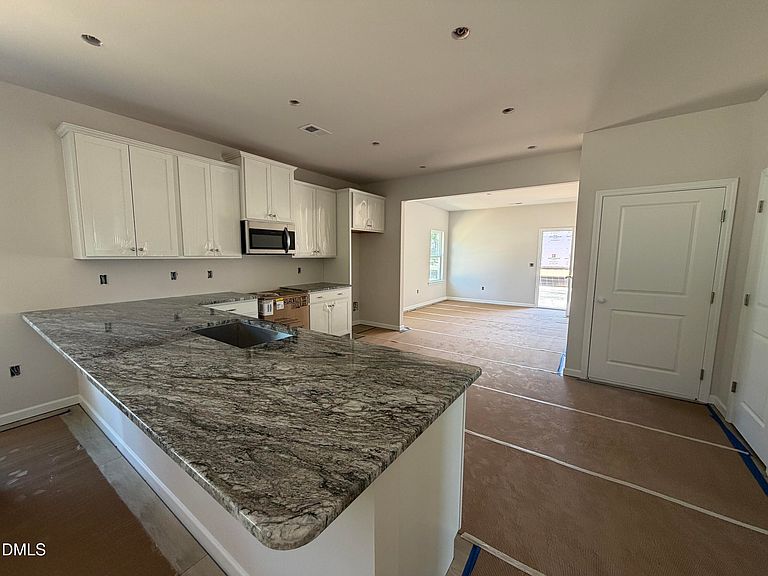
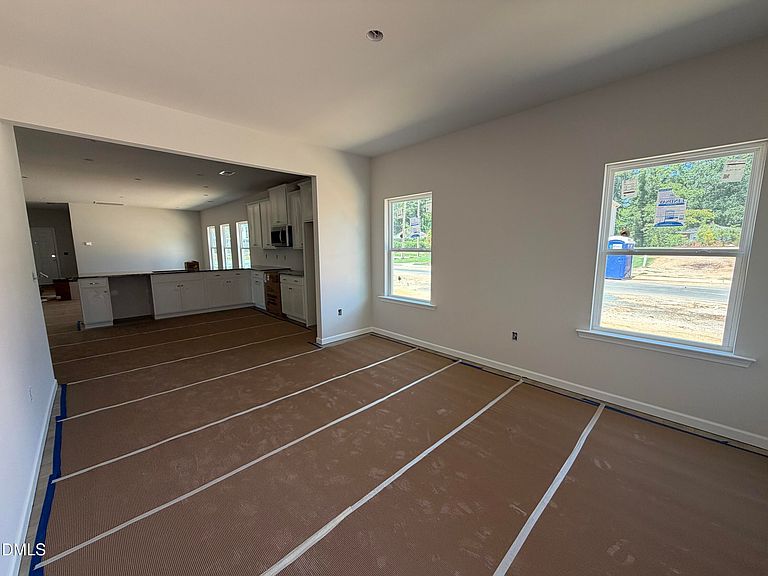
Smith Douglas Homes proudly presents the Westminster B at Lemon Springs Estates. THIS HOME IS UNDER CONSTRUCTION, ESTIMATED COMPLETION, SEPTEMBER. REPRESENTATIONAL PHOTOS-HOUSE UNDER CONSTRUCTION* Enjoy the comfort of single-level living in this beautifully designed ranch home with a rear-entry garage in desirable Lemon Springs Estates. The open-concept layout is filled with natural light and offers the perfect setting for everyday living and entertaining. The upgraded kitchen features granite countertops, pendant lighting over the peninsula, a stylish tile backsplash, crown-molded cabinetry, and seamless flow into the main living areas. Luxury vinyl plank flooring enhances the main living spaces, while plush carpet adds comfort to the bedrooms. This thoughtfully designed home offers three spacious bedrooms, a dedicated dining area, and a private owner's suite featuring dual quartz vanities and a walk-in shower. Relax on the welcoming front porch or unwind on the covered rear patio. Conveniently located in Sanford, Lemon Springs Estates places you just minutes from downtown restaurants, shopping, golf courses, and Raven Rock State Park, with easy access to Raleigh, Fayetteville, and Southern Pines. Estimated for September completion, this exceptional home offers the perfect blend of style, comfort, and everyday convenience
Getting Around
 Car-Dependent
 Very Limited Transit
 Somewhat Bikeable
Schools
Construction
Condition
- New construction: Yes
- Year built: 2026
Materials
- Foundation: Slab
- Roof: Shingle
- Construction materials: Vinyl Siding
Notable Dates
- Major remodel year: 2026
Other
- Builder name: Smith Douglas Homes
Type & Style
- Home type: SingleFamily
- Architectural style: Craftsman, Modern, Ranch, Traditional
- Property subType: Single Family Residence,Residential
Interior
Appliances
- Appliances included: Dishwasher,Electric Range,Microwave,Stainless Steel Appliance(s)
- Laundry features: Laundry Room,Main Level
Bedrooms & Bathrooms
- Bedrooms: 3
- Bathrooms: 2
- Full bathrooms: 2
Features
- Double Vanity,Entrance Foyer,Granite Counters,High Ceilings,Open Floorplan,Master Downstairs,Quartz Counters,Recessed Lighting,Walk-In Closet(s),Walk-In Shower,Water Closet
- Flooring: Carpet,Vinyl
- Finished area below ground: 0
- Finished area above ground: 1,810
- Common walls with other units/homes: No Common Walls
Heating & Cooling
- Heating features: Central,Heat Pump
- Cooling features: Central Air
Interior Area
- Total structure area: 1,810
- Total interior livable area: 1,810 sqft
Property
Details
- Parcel number: 00000000000000000000032
- Special condition: Standard
Features
- Levels: One
- Stories: 1
- Patio & porch: Covered,Front Porch,Patio
- Has view: Yes
Lot
- Lot size: 6,969 sqft
Parking
- Total spaces: 2
- Parking features: Concrete,Driveway,Garage,Garage Door Opener,Garage Faces Rear,Paved
- Has garage: Yes
- Attached garage spaces: 2
- Covered spaces: 2