


384 State Highway 138, Crestline, CA, 92325
About This Home
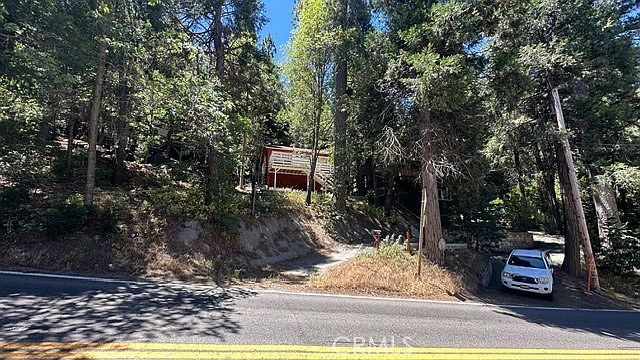
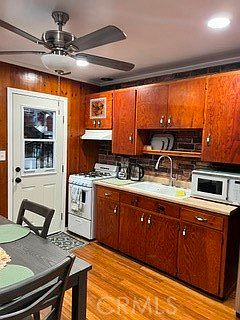
Charming Mountain Cabin in Crestline – Turnkey & Move-In Ready Nestled in the beautiful mountain community of Crestline, this charming cabin two bedrooms one bath has been thoughtfully updated and is ready for its next owner or short-term rental investor. The home features new bamboo flooring throughout, along with fresh interior and exterior paint that gives the property a clean, modern feel. Enjoy energy-efficient recessed lighting and the convenience of a new electric water heater. The kitchen includes a stove and refrigerator, and all furniture is negotiable, making this a potential turnkey opportunity, whether you're looking for a mountain getaway, a primary residence, or an income-producing property, this cabin is ready for short-term rental use or owner occupancy. Outdoor improvements include a new porch with weather-resistant composite decking, perfect for relaxing and enjoying the mountain surroundings. The property also features new stairs and a retaining wall in the backyard, creating a functional outdoor space that's ideal for entertaining, barbecues, and gatherings with family and friends.
Getting Around
 Car-Dependent
 Very Limited Transit
 Somewhat Bikeable
Schools
Construction
Condition
- Year built: 1962
Materials
- Foundation: Concrete Perimeter
- Construction materials: Drywall,Copper Plumbing
Type & Style
- Home type: SingleFamily
- Property subType: Single Family Residence
Interior
Appliances
- Appliances included: Electric Water Heater,Gas Cooktop,Vented Exhaust Fan
- Laundry features: None
Bathroom
- Features: Bathroom Exhaust Fan,Bathtub,Closet,Tub Shower
Bedroom
- Features: All Bedrooms Down
Bedrooms & Bathrooms
- Bedrooms: 2
- Bathrooms: 1
- Full bathrooms: 1
- Main level bathrooms: 1
- Main level bedrooms: 1
Features
- Balcony,Ceiling Fan(s),Multiple Staircases,Recessed Lighting,Stair Climber,Storage,All Bedrooms Down
- Window features: Screens
- Flooring: Bamboo
- Fireplace features: Family Room,Gas
- Fireplace: Yes
- Common walls with other units/homes: No Common Walls
Heating & Cooling
- Heating features: Floor Furnace
- Cooling features: None
Interior Area
- Total interior livable area: 672 sqft
Kitchen
- Features: Laminate Counters
Property
Details
- Parcel number: 0343213070000
- Special condition: Standard
Features
- Levels: One
- Stories: 1
- Entry location: FRONT DOOR
- Pool features: None
- Patio & porch: Deck
- Spa features: None
- Has view: Yes
- View description: Canyon,Trees/Woods
Lot
- Lot size: 4,000 sqft
- Features: Rectangular Lot
Parking
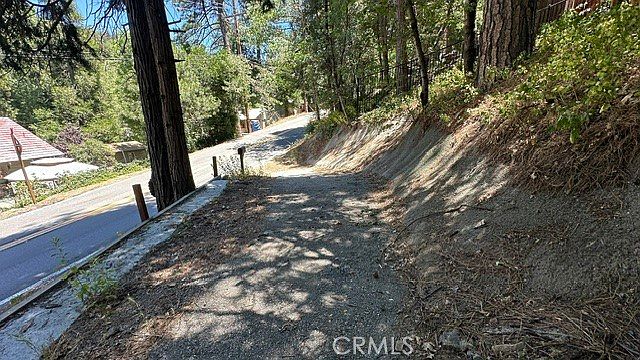
- Parking features: Driveway Down Slope From Street