

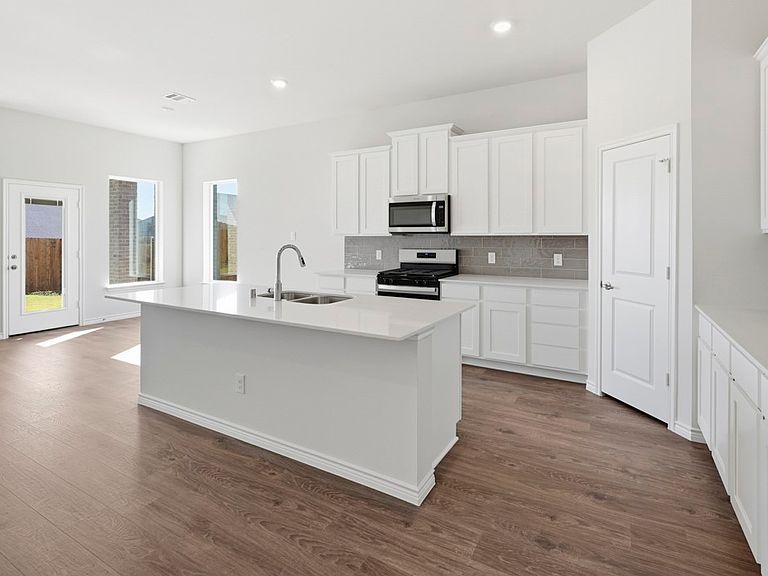


2086 Marble Dr, Royse City, TX, 75189
4beds
2baths
2,019sqft
$361,820
$179price/sqft
$2,746/moest. monthly cost
$109,840/yrincome needed
About This Home
NEW! The Avery plan in Madera by DR Horton features four bedrooms, arched walkways, decorative tray ceilings with a spacious open-concept layout with a modern kitchen and generous living space. Equipped with a covered patio for outdoor living enjoyment.
Getting Around
0
 Car-Dependent
0
 Very Limited Transit
26
 Somewhat Bikeable
Schools
4/10
4/10
5/10
Construction
Condition
- Year built: 2026
Type & Style
- Home type: SingleFamily
- Architectural style: Detached
- Property subType: Single Family Residence
Interior
Appliances
- Appliances included: Dishwasher,Electric Oven,Gas Cooktop,Disposal,Microwave
Bedroom
- Level: First
- Dimensions: 11 x 12
Bedroom
- Level: First
- Dimensions: 11 x 9
Bedroom
- Level: First
- Dimensions: 13 x 10
Bedrooms & Bathrooms
- Bedrooms: 4
- Bathrooms: 2
- Full bathrooms: 2
Dining Room
- Level: First
- Dimensions: 10 x 12
Features
- High Speed Internet
- Flooring: Carpet,Ceramic Tile,Laminate
- Number of fireplaces: 1
- Fireplace features: Gas Log
- Fireplace: Yes
Heating & Cooling
- Heating features: Natural Gas
- Cooling features: Electric
Interior Area
- Total interior livable area: 2,019 sqft
Kitchen
- Features: Kitchen Island
- Level: First
- Dimensions: 12 x 10
Living Room
- Level: First
- Dimensions: 15 x 16
Master Bedroom
- Features: Dual Sinks,Garden Tub/Roman Tub,Separate Shower,Walk-In Closet(s)
- Level: First
- Dimensions: 15 x 9
Utility Room
- Level: First
- Dimensions: 5 x 10
Property
Details
- Parcel number: 2928627
Features
- Levels: One
- Stories: 1
- Pool features: None,Community
Lot
- Lot size: 8,232 sqft
Parking
- Total spaces: 2
- Parking features: Driveway,Garage
- Has garage: Yes
- Attached garage spaces: 2
- Covered spaces: 2