


3813 Castle Dr Lot 208, Dover, PA, 17315
About This Home
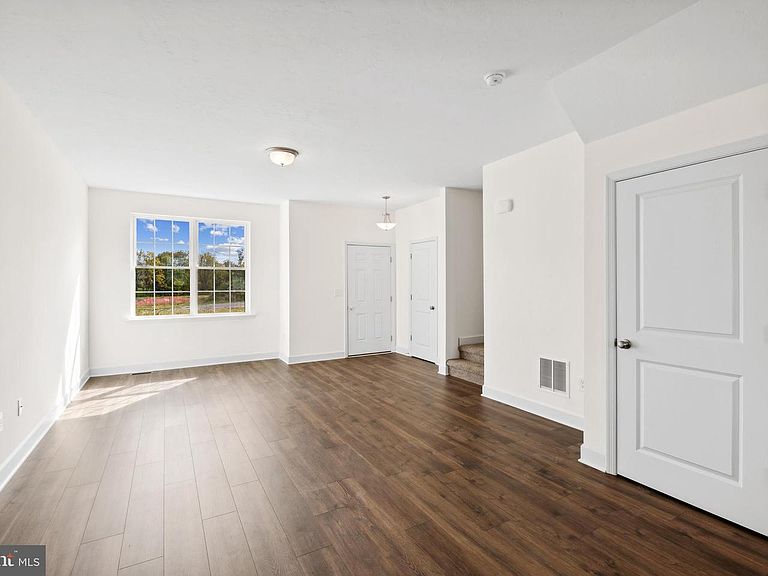
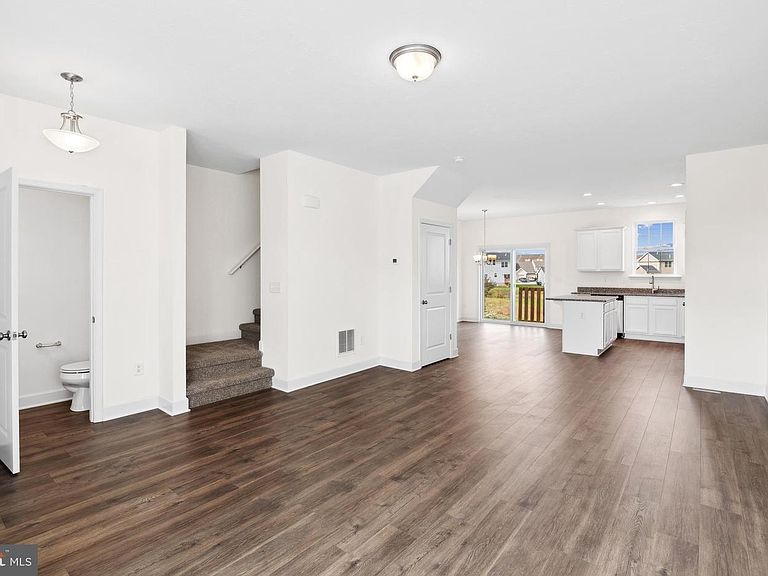
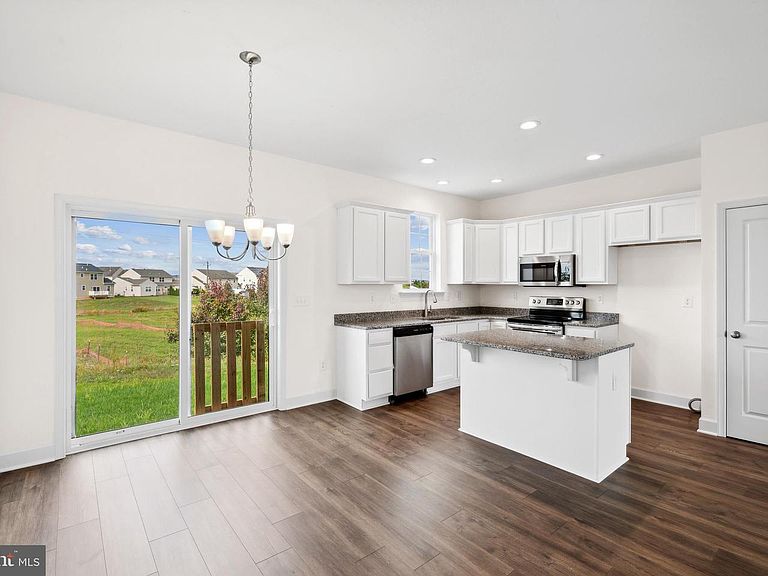
60 Days Until Completion! Quick Move-In Opportunity Now Available! This home is currently under construction and expected to be completed soon. For a limited time, receive up to $17,000 in builder incentives when financing with the preferred lender and using the preferred title company. The Delray II offers the same smart, open floor plan as the original Delray—just with a little more flair on the exterior. With board & batten shutters, a large gable with decorative pediment, shake siding, and vertical accents, this home has serious curb appeal. Step inside to discover a bright and open first floor with 9’ ceilings and durable Luxury Vinyl Plank flooring throughout. The spacious living room flows into a well-appointed kitchen featuring granite countertops, 36" white cabinets with crown molding, a center island, and stainless steel appliances including an electric range, microwave, dishwasher, and garbage disposal. The adjacent dining area includes a 6-foot sliding glass door, offering easy access to a future optional 6x12 composite deck. Upstairs, the layout is just as impressive. The owner’s suite features a large walk-in closet and a private bath with a 5-foot shower unit with a built-in seat. Two additional bedrooms each have their own closet, and the second-floor laundry closet makes laundry day a breeze. The Delray II also includes a large unfinished basement with a 2-piece plumbing rough-in, giving you the option to expand your living space now or later. Natural gas heat, public water and sewer, and energy-efficient construction round out this fantastic home. Whether you're starting your journey as a homeowner or looking for a fresh start, The Delray II delivers style, function, and value in a location you'll love. Additional Home sites are available.
Getting Around
 Car-Dependent
 Very Limited Transit
 Somewhat Bikeable
Schools
Construction
Condition
- Property condition: Excellent
- New construction: Yes
- Year built: 2026
Materials
- Foundation: Passive Radon Mitigation
- Roof: Architectural Shingle
- Construction materials: Stick Built,Vinyl Siding,Other,Shake Siding
Other
- Builder model: DELRAY II - A
- Builder name: JA MYERS HOMES
Type & Style
- Home type: SingleFamily
- Property subType: Single Family Residence
Interior
Appliances
- Appliances included: Microwave,Dishwasher,Disposal,Oven/Range - Electric,Stainless Steel Appliance(s),Electric Water Heater
- Laundry features: Hookup,Upper Level,Laundry Room
Basement
- Features: Flooring - 3000+ PSI,Flooring - Concrete
- Level: Lower
Basement
- Has basement: Yes
- Basement: Drainage System,Interior Entry,Concrete,Rough Bath Plumb,Sump Pump,Space For Rooms,Unfinished,Water Proofing System
Bathroom2
- Features: Flooring - Vinyl,Bathroom - Tub Shower
- Level: Upper
- Area: 40
- Dimensions: 5 X 8
Bedroom2
- Features: Flooring - Carpet
- Level: Upper
- Area: 120
- Dimensions: 10 X 12
Bedroom3
- Features: Flooring - Carpet
- Level: Upper
- Area: 90
- Dimensions: 9 X 10
Bedrooms & Bathrooms
- Bedrooms: 3
- Bathrooms: 3
- Full bathrooms: 2
- 1/2 bathrooms: 1
- Main level bathrooms: 1
Dining Room
- Features: Flooring - Luxury Vinyl Plank
- Level: Main
- Area: 140
- Dimensions: 10 X 14
Features
- Attic,Combination Kitchen/Dining,Dining Area,Family Room Off Kitchen,Open Floorplan,Kitchen Island,Pantry,Recessed Lighting,Upgraded Countertops,Bathroom - Walk-In Shower,Bathroom - Tub Shower,Breakfast Area,Primary Bath(s),Walk-In Closet(s),9'+ Ceilings
- Window features: Low Emissivity Windows
- Flooring: Carpet,Vinyl,Luxury Vinyl
- Finished area below ground: 0
- Finished area above ground: 1,400
Half Bath
- Features: Flooring - Luxury Vinyl Plank
- Level: Main
- Area: 18
- Dimensions: 3 X 6
Heating & Cooling
- Heating features: Forced Air
- Cooling features: Central Air,Electric
Interior Area
- Total structure area: 2,015
- Total interior livable area: 1,400 sqft
Kitchen
- Features: Granite Counters,Kitchen Island,Kitchen - Electric Cooking,Pantry,Flooring - Luxury Vinyl Plank
- Level: Main
- Area: 135
- Dimensions: 9 X 15
Laundry
- Features: Flooring - Vinyl
- Level: Upper
- Area: 18
- Dimensions: 3 X 6
Living Room
- Features: Flooring - Luxury Vinyl Plank
- Level: Main
- Area: 247
- Dimensions: 13 X 19
Primary Bathroom
- Features: Flooring - Vinyl
- Level: Upper
- Area: 45
- Dimensions: 5 X 9
Primary Bedroom
- Features: Attached Bathroom,Attic - Access Panel,Flooring - Carpet,Walk-In Closet(s)
- Level: Upper
- Area: 196
- Dimensions: 14 X 14
Property
Accessibility
- Accessibility features: None
Details
- Parcel number: 240003502080000000
- Attached to another structure: Yes
- Zoning: RES
- Special condition: Standard
Features
- Levels: Two
- Stories: 2
- Pool features: None
- Exterior features: Lighting,Flood Lights,Sidewalks
- Has view: Yes
- View description: Pasture,Trees/Woods,Street
Lot
- Lot size: 4,008 sqft
- Features: Front Yard,Premium,Rear Yard,SideYard(s)
- Lot size dimensions: 0.00 x 0.00
Parking
- Total spaces: 2
- Parking features: Garage Faces Front,Garage Door Opener,Inside Entrance,Asphalt,Driveway,On Street,Attached
- Has garage: Yes
- Attached garage spaces: 1
- Covered spaces: 1
- Has uncovered spaces: Yes
- Uncovered spaces: 1
Climate Risk is Financial Risk
Every home has a financial story beyond the listing price. Below, you’ll see the climate risks that could affect this property — and in Bills & Affordability, how those risks may influence repairs, insurance, utilities, and long-term value.
Biggest Threats for This Home
- Winter Weather

- Hurricane

- Heat Wave

- Inland Flooding

- Lightning

- Strong Wind

How This Home’s Risks Compare
FEMA Declared Disasters Across Pennsylvania Counties
Understanding the Costs
Financial advisors generally recommend spending no more than 30% of your gross household income on housing costs. In practice, many households stretch to 35% or beyond — especially in high-cost markets.
Estimated Costs Today
| Monthly | Annual | |
|---|---|---|
| Mortgage | $1,521 | $18,252 |
| Home Insurance * | $95 | $1,140 |
| Property Taxes | $386 | $4,632 |
| Electricity | $224 | $2,692 |
| Total | $2,226 | $26,712 |
Income You'd Need if You Spent...
Pennsylvania FAIR Plan Programs
Insurance Placement Facility of Pennsylvania/FAIR Plan
 Wildfire
 HailWind
How Costs Could Change Over Time
Climate risk is quickly impacting all of the major home ownership costs. Adjust the growth rates and percentage of income spent on housing below to see how your housing costs could change over the next 10 years — and what income you'd need to keep up.
Comparing Against the Market
Price Per Sq Ft
vs Other Active Listings
Avg $/sqft
vs Homes Sold Last Month
Median $/sqft
Current Market Trends
Median Price Per Square Foot
The median price per square foot of homes sold in this area each month. Compare this to this listing's price per square foot to gauge whether the home is priced in line with recent sales.
Historicals for This Listing
Zestimate History ($/sqft)
Price History
| Date | Event | Price |
|---|---|---|
| 2026-06-16 | Listed for sale | $300,850 |
 View on Zillow