


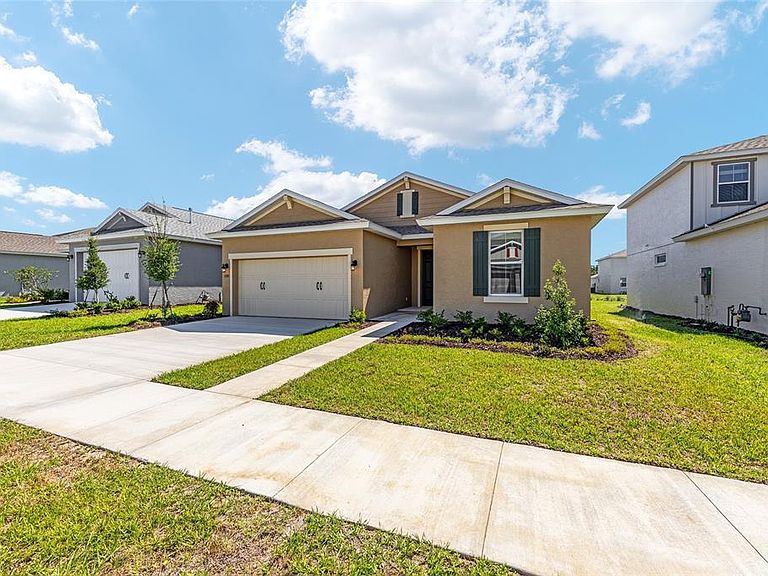

5705 SW 71ST AVENUE, Ocala, FL, 34474
About This Home
Welcome home to the Amber model in the desirable Calesa Township community. This thoughtfully designed new construction home offers 1,608 square feet of comfortable living space with 3 bedrooms, 2 bathrooms, and a 2-car garage, making it the perfect blend of style and functionality. The inviting open-concept floor plan features a spacious great room that seamlessly connects to the kitchen and breakfast area, creating an ideal space for entertaining guests or enjoying everyday life. Large windows bring in natural light, enhancing the home's bright and airy feel. The private owner's suite provides a relaxing retreat with a well-appointed bath and generous closet space, while two additional bedrooms offer flexibility for family, guests, or a home office. A dedicated laundry suite adds convenience, and the thoughtful layout maximizes every square foot of living space. Step outside to the patio and enjoy Florida's beautiful weather, whether you're sipping your morning coffee or unwinding at the end of the day. With modern finishes, energy-efficient construction, and a prime location within Calesa Township, this Amber model offers the opportunity to enjoy a vibrant lifestyle in one of Ocala's most sought-after master-planned communities.
Getting Around
 Car-Dependent
 No Nearby Transit
 Somewhat Bikeable
Schools
Construction
Condition
- Property condition: Completed
- New construction: Yes
- Year built: 2026
Materials
- Foundation: Slab
- Roof: Shingle
- Construction materials: Block,Concrete,Stucco
Other
- Builder model: Amber
Type & Style
- Home type: SingleFamily
- Property subType: Single Family Residence
Interior
Appliances
- Appliances included: Dishwasher,Dryer,Microwave,Refrigerator,Washer
- Laundry features: Laundry Room
Bedrooms & Bathrooms
- Bedrooms: 3
- Bathrooms: 1
- Full bathrooms: 1
Features
- Thermostat,Tray Ceiling(s)
- Door features: Sliding Doors
- Flooring: Carpet,Tile
Heating & Cooling
- Heating features: Central,Electric
- Cooling features: Central Air
Interior Area
- Total structure area: 2,041
- Total interior livable area: 1,608 sqft
Kitchen
- Level: First
Living Room
- Level: First
Primary Bedroom
- Features: Walk-In Closet(s)
- Level: First
Property
Details
- Parcel number: 3546600074
- Zoning: PUD
- Special condition: None
Features
- Levels: One
- Stories: 1
- Exterior features: Irrigation System
Lot
- Lot size: 7,280 sqft
- Features: Cleared
Parking
- Total spaces: 2
- Parking features: Garage - Attached
- Has garage: Yes
- Attached garage spaces: 2
- Covered spaces: 2