



16100 & 120 Socorro Rd, Fabens, TX, 79838
About This Home
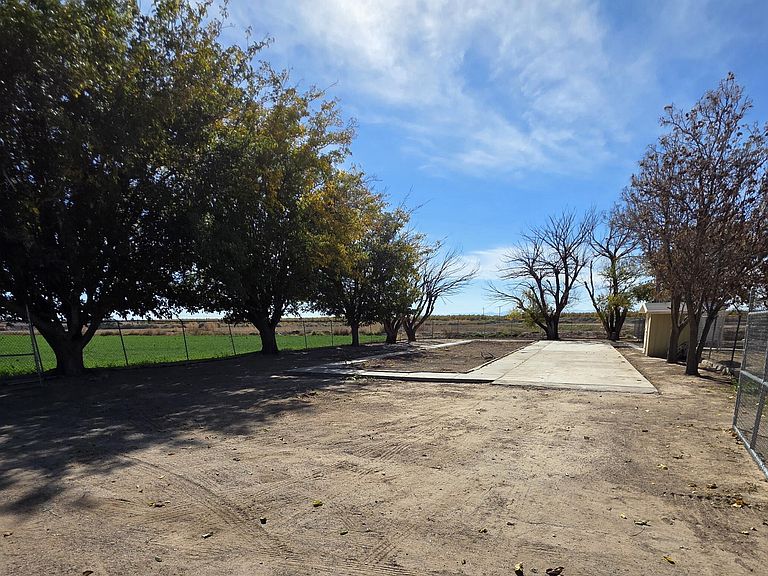
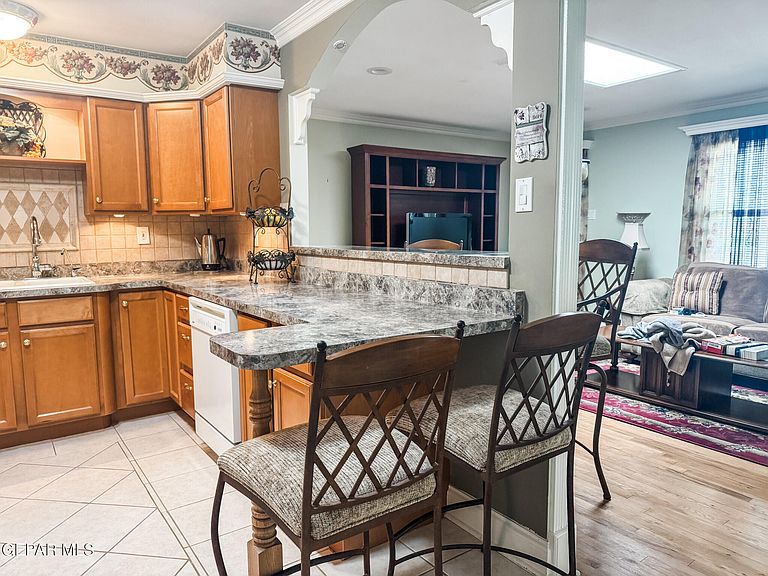
1% CASH BACK, BUY THRU JORDAN REALTY. HOME SITUATED ON TWO SEPARATE LOTS in a peaceful farmland setting. Includes automatic gated entry and full perimeter security fencing which offers privacy, flexibility, and room to grow. Inside you'll find a spacious living area filled with natural light, rich hardwood floors, crown molding, recessed lighting, and a large skylight that brightens the heart of the home. Custom built-in cabinetry anchors the space, in this open kitchen with abundant wood cabinetry, under cabinet lighting, generous counter space, and a breakfast bar ideal for casual dining or entertaining. The layout flows seamlessly into the living area, making everyday life comfortable and inviting. The primary suite offers a spacious retreat with excellent storage and a calm neutral palette. Meticulous care and pride of ownership are evident. TRULY A MOVE-IN READY BEAUTY! The second lot is fully prepared with utility hookups in place, ready for a mobile home, rental income, or future expansion
Getting Around
 Car-Dependent
 Very Limited Transit
 Somewhat Bikeable
Schools
Construction
Condition
- Year built: 1962
Materials
- Roof: Shingle
- Construction materials: Stucco
Type & Style
- Home type: SingleFamily
- Architectural style: 1 Story
- Property subType: Single Family Residence
Interior
Appliances
- Appliances included: Dishwasher,Disposal,Dryer,Free-Standing Gas Oven,Gas Water Heater,Range Hood,Refrigerator,Washer
- Laundry features: Electric Dryer Hookup,Washer Hookup
Bedrooms & Bathrooms
- Bedrooms: 3
- Bathrooms: 2
- Full bathrooms: 1
- 3/4 bathrooms: 1
Features
- 2+ Living Areas,Ceiling Fan(s),Formal DR LR,Game Hobby Room,Zoned MBR
- Window features: Blinds,Bars w/Release
- Flooring: Tile,Hardwood
Heating & Cooling
- Heating features: Natural Gas,Central
- Cooling features: Refrigerated
Interior Area
- Total structure area: 1,872
- Total interior livable area: 1,872 sqft
Property
Details
- Parcel number: S075000001012D
- Zoning: R3
- Special condition: None
Features
- Pool features: None
- Exterior features: See Remarks,RV Hookup,Back Yard Access
- Fencing: Fenced,Back Yard,Front Yard
Lot
- Lot size: 0.59 Acres
- Features: See Remarks
Parking
- Parking features: Garage - Attached