


22 Iowa Ave, Colorado Springs, CO, 80909
About This Home
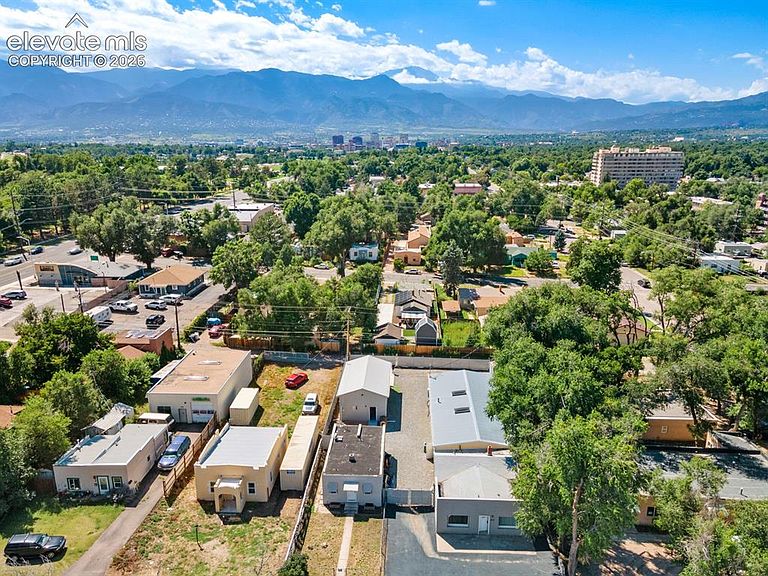
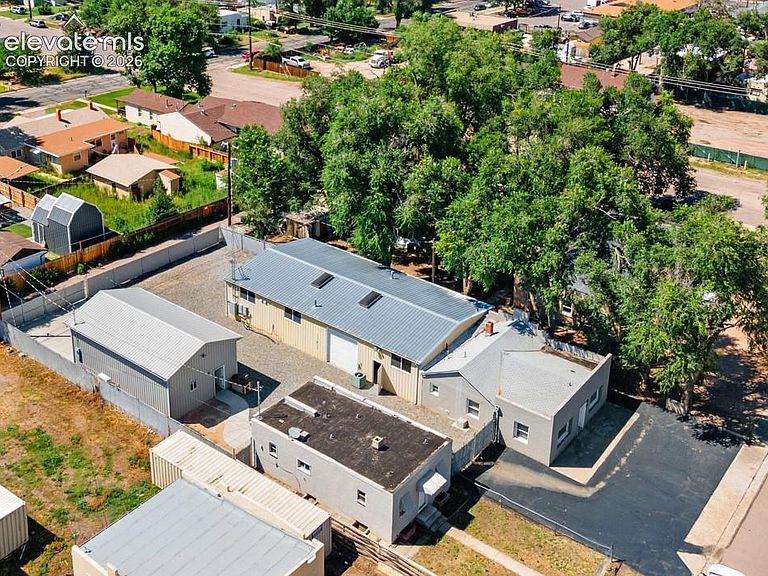
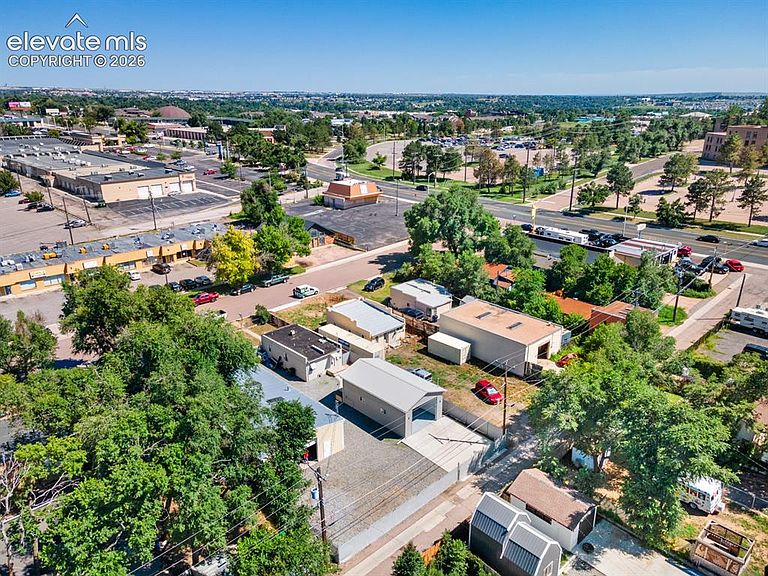
This listing offers TWO great properties in one transaction, both of which are currently tenant occupied under one lease. 20 a 1240 sq ft house/office/showroom with three separate rooms, full kitchen, and a detached 720 sq ft garage with AC, finished interior, and a large overhead drive through door. 22 offers a 2944 sq ft showroom and connected warehouse/garage, and features a ¾ bath in the showroom, two separate office/storage rooms, and a small kitchenette area. This building also offers a single phase 400 AMP service panel, two overhead drive through garage doors to access the garage, and a separate 1/2 bath in the garage for convenience. Each warehouse building has a floor drain for ease, and both houses have basements, allowing for additional storage space. The front of 22 is fully paved, providing parking for about 6 vehicles, while 20 has a chain-link fence, providing separation and distinction between the two addresses if desired. The property is fully fenced, with a double gate access to the warehouses/garages through the front, and gate access from the alley with enough clearance for most work vehicles. The enclosed area between the garages is topped with gravel, providing additional parking, storage and workspace without the worry of excess dirt and mud. This property is conveniently located just minutes from downtown Colorado Springs, and easy access to I-25. No matter what your needs, this wonderful C6 zoned flex industrial space is likely to fit your needs!
Getting Around
 Somewhat Walkable
 Some Transit
 Somewhat Bikeable
Schools
Construction
Condition
- Property condition: Existing
- Year built: 1977
Materials
- Foundation: Slab
- Roof: Other
- Construction materials: Alum/Vinyl/Steel,Stucco,Framed on Lot,See Prop Desc Remarks
Type & Style
- Home type: MultiFamily
- Property subType: Mixed Use
Interior
Appliances
- Appliances included: Range,Refrigerator
- Laundry features: Electric Hook-up
Basement
- Has basement: Yes
- Basement: Partial
Bedrooms & Bathrooms
- Bedrooms: 3
- Bathrooms: 3
Features
- Fireplace features: None
Heating & Cooling
- Heating features: Forced Air,Natural Gas
- Cooling features: Central Air,See Prop Desc Remarks,Wall Unit(s)
Interior Area
- Total structure area: 6,004
- Total interior livable area: 6,004 sqft
Property
Accessibility
- Accessibility features: See Prop Desc Remarks
Features
- Fencing: Back Yard,See Remarks
Lot
- Lot size: 0.27 Acres
Parking
- Total spaces: 6