

11409 N Regal Ct #6, Heber City, UT, 84032
About This Home
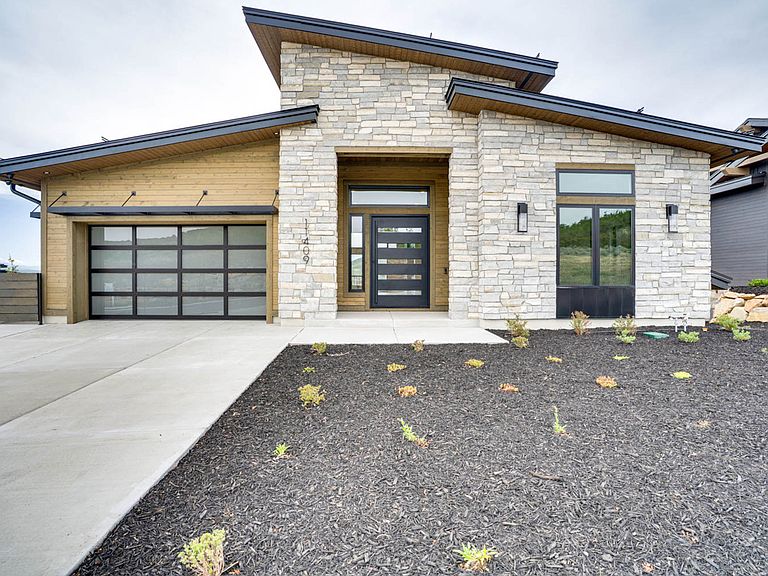
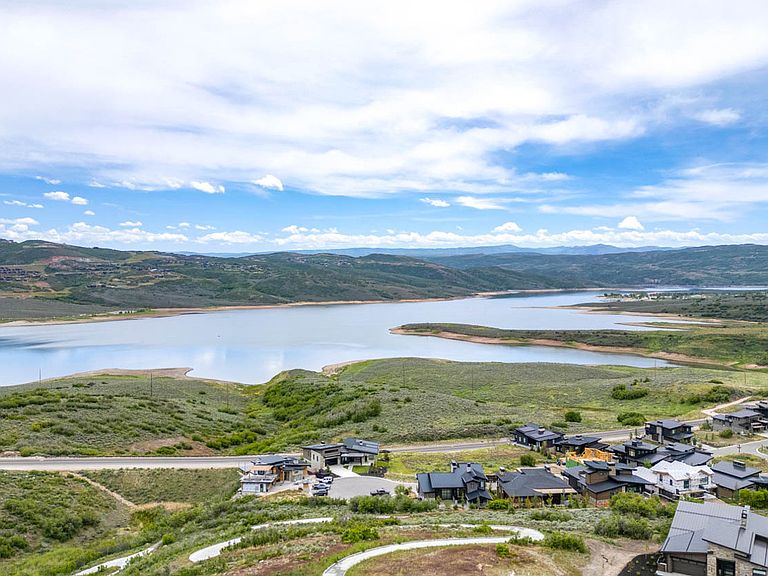
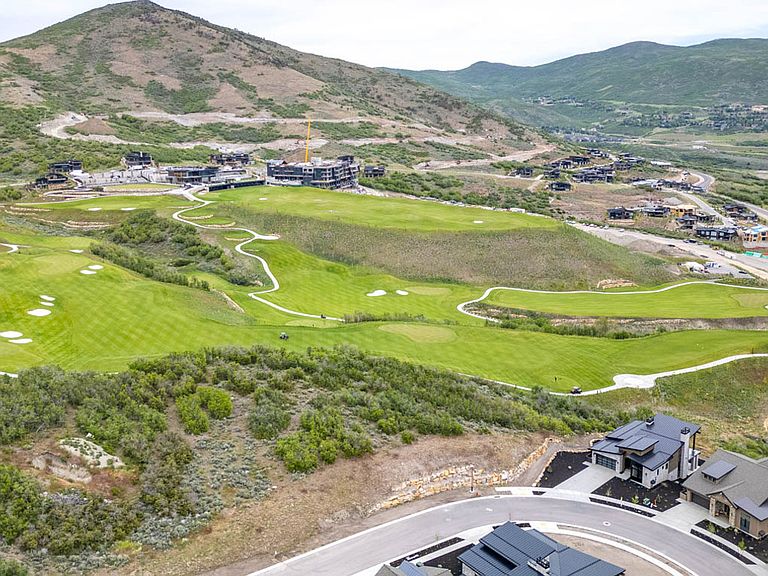
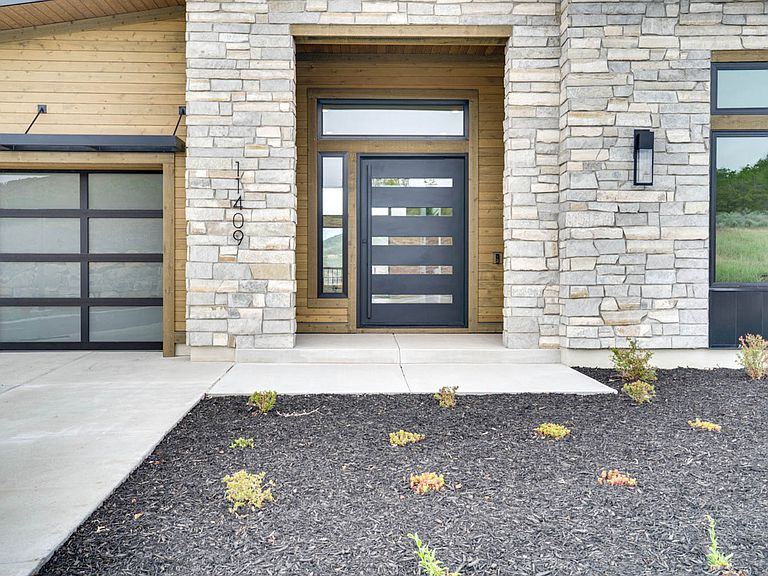
Enjoy breathtaking views of Deer Valley's ski slopes, immerse yourself in the tranquility of nature through nearby walking and biking trails, and savor year-round recreation, from skiing to boating to golfing. Ski Shuttle service to the Deer Valley East Gondola included. The Sophia Home Plan provides main floor living at its finest. Impressive entry with great room providing 14 ft. ceiling, soaring windows, and generous entertaining space. The primary suite offers views of the mountains and lake with a spacious spa like bathroom. The main floor includes a second bedroom or home office. Bring the outdoors in with the multi slide glass door to the covered deck. Gorgeous staircase is open to the walk out lower level with family room, 2 additional beds and baths and even more outdoor space. Ask agent about current incentive.
Getting Around
 Car-Dependent
 Very Limited Transit
 Not Bike Friendly
Schools
Construction
Condition
- Property condition: Blt./Standing
- Year built: 2026
Materials
- Roof: Asphalt
- Construction materials: Asphalt,Stone,Cement Siding
Type & Style
- Home type: SingleFamily
- Architectural style: Rambler/Ranch
- Property subType: Single Family Residence
Interior
Appliances
- Appliances included: Double Oven,Built-In Range
Basement
- Has basement: Yes
- Basement: Walk-Out Access
Bedrooms & Bathrooms
- Bedrooms: 4
- Bathrooms: 5
- Full bathrooms: 4
- 1/2 bathrooms: 1
- Partial bathrooms: 1
- Main level bedrooms: 2
Features
- Wet Bar,Separate Bath/Shower,Walk-In Closet(s)
- Window features: None
- Flooring: Carpet,Hardwood,Tile
- Number of fireplaces: 2
- Fireplace: Yes
- Finished area below ground: 1,400
- Finished area above ground: 2,375
Heating & Cooling
- Heating features: >= 95% efficiency
- Cooling features: Central Air
Interior Area
- Total structure area: 3,849
- Total interior livable area: 3,849 sqft
Master Bedroom
- Level: First
Property
Details
- Parcel number: 0000220761
- Zoning description: Single-Family
Features
- Stories: 2
- Patio & porch: Covered,Covered Deck,Covered Patio
- Residential vegetation: Landscaping: Full
Lot
- Lot size: 7,840 sqft
- Features: Sprinkler: Auto-Full
- Lot size dimensions: 0.0 x 0.0 x 0.0
Parking
- Total spaces: 2
- Parking features: Garage - Attached
- Has garage: Yes
- Attached garage spaces: 2
- Covered spaces: 2