
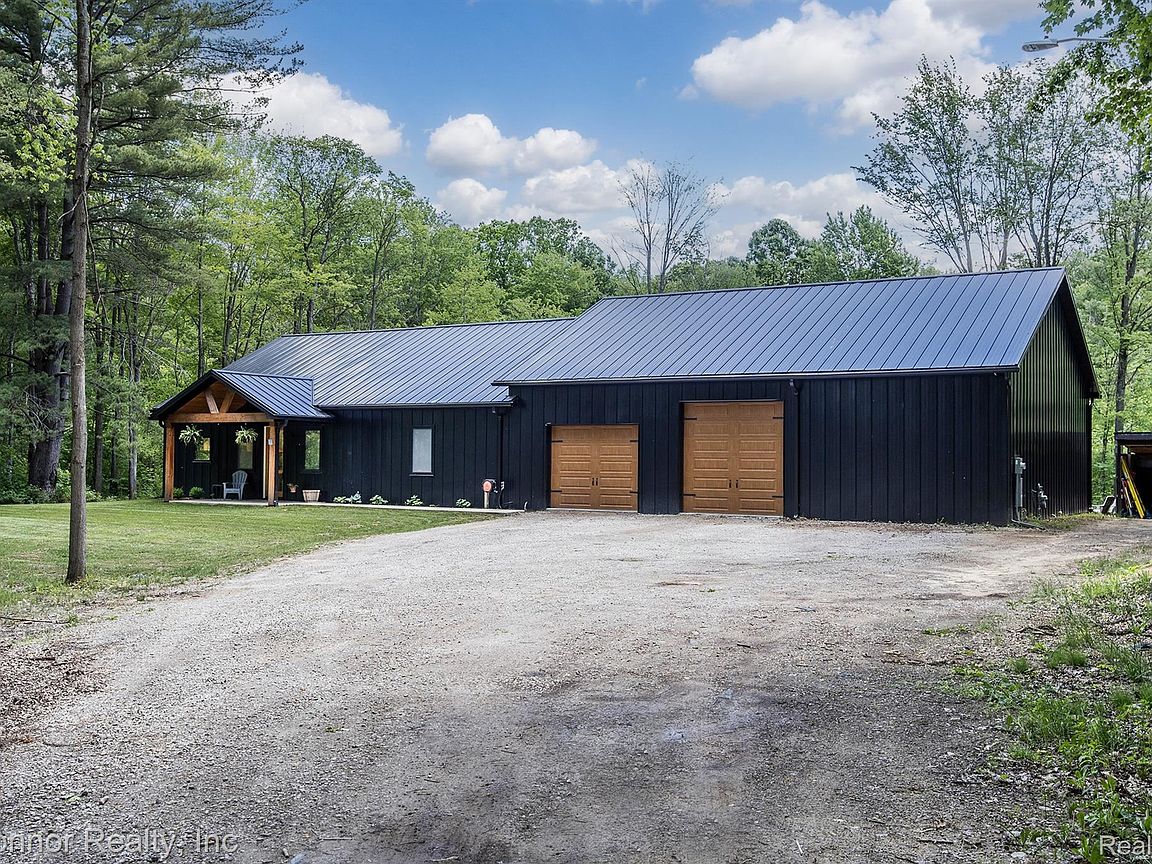
3650 Rabidue Rd, North Street, MI, 48049
About This Home
Custom Barn dominium on 20 Private Acres! This stunning 2,384 sq. ft. custom-built barn dominium combines classic country charm with modern design and amenities. Offering 4 bedrooms and 2.5 baths, the open-concept layout is perfect for everyday living and entertaining. The spacious living room features soaring ceilings and flows seamlessly into a beautiful modern kitchen with abundant cabinetry, a large walk-in pantry, and a massive center island that's ideal for gatherings. Polished concrete floors throughout the main level provide easy maintenance and are comfortably heated with radiant in-floor heat. The spacious primary suite includes a huge walk-in closet and a luxurious bathroom featuring a custom-tiled walk-in shower. Upstairs, you'll find a generous bedroom, loft area, and additional storage space. The attached oversized heated garage is a dream setup, featuring radiant floor heat, three overhead doors, high ceilings, and plenty of room for multiple vehicles, a workshop, storage, or recreational space. Step outside and relax under the covered rear porch overlooking the woods, where you'll enjoy abundant wildlife and peaceful country views. The property sits on 20 private acres and is accessed by a custom wood entrance arch and a scenic 700-foot winding driveway. Built for comfort and efficiency with well-insulated exterior walls, radiant floor heat, natural gas service, and an additional forced-air furnace with central air conditioning. Located just off a paved road and only minutes from the expressway, this property offers the perfect balance of privacy and convenience. This is the home you've always dreamed about—without the wait of building. A rare opportunity with too many features to list. Schedule your showing today—this one is a MUST SEE!
Getting Around
 Car-Dependent
 Very Limited Transit
 Somewhat Bikeable
Schools
Construction
Condition
- Year built: 2023
Materials
- Foundation: Pillar Post Pier,Slab
- Roof: Metal
- Construction materials: Steel Siding
Type & Style
- Home type: SingleFamily
- Architectural style: Other
- Property subType: Single Family Residence
Interior
Appliances
- Appliances included: Dishwasher,Free Standing Gas Range,Microwave
Bedroom
- Level: Entry
- Area: 130
- Dimensions: 13 X 10
Bedroom
- Level: Entry
- Area: 90
- Dimensions: 9 X 10
Bedroom
- Level: Second
- Area: 195
- Dimensions: 15 X 13
Bedrooms & Bathrooms
- Bedrooms: 4
- Bathrooms: 3
- Full bathrooms: 2
- 1/2 bathrooms: 1
Features
- Finished area above ground: 2,384
Heating & Cooling
- Heating features: Forced Air,Natural Gas,Radiant,Zoned
- Cooling features: Ceiling Fans,Central Air
Interior Area
- Total interior livable area: 2,384 sqft
Kitchen
- Level: Entry
- Area: 400
- Dimensions: 20 X 20
Living Room
- Level: Entry
- Area: 400
- Dimensions: 20 X 20
Other
- Level: Entry
Other
- Level: Entry
Primary Bathroom
- Level: Entry
Primary Bedroom
- Level: Entry
- Area: 225
- Dimensions: 15 X 15
Property
Details
- Parcel number: 74157000001000
- Special condition: Short Sale No,Standard
Features
- Levels: One And One Half
- Stories: 1
- Entry location: GroundLevel
- Pool features: None
- Patio & porch: Covered,Patio
Lot
- Lot size: 19.52 Acres
- Lot size dimensions: Irreg
Parking
- Total spaces: 4
- Parking features: Four Car Garage,Attached,Electricityin Garage,Heated Garage,Garage Door Opener,Oversized
- Has garage: Yes
- Attached garage spaces: 4