



1005 Bethlehem Ests, Rickman, TN, 38580
About This Home
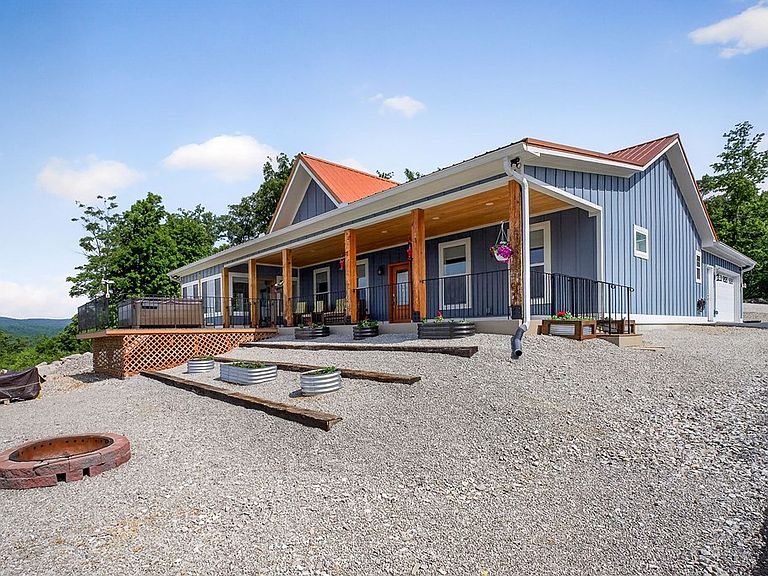
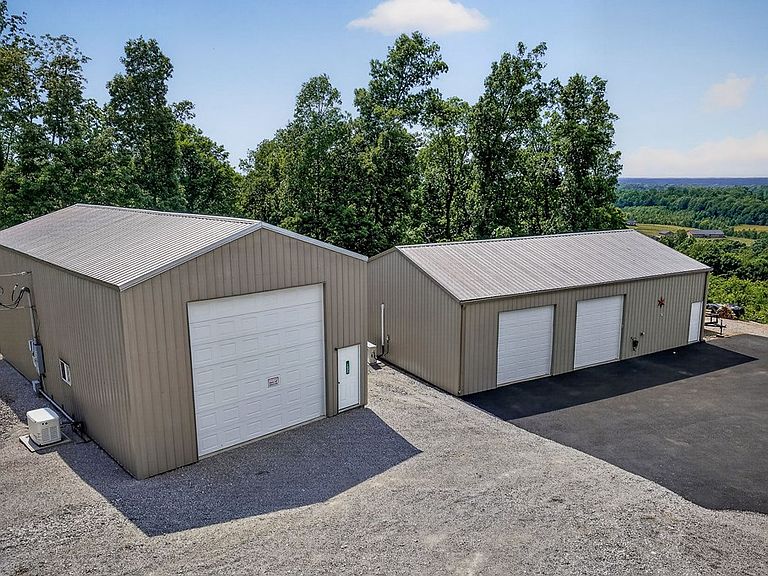
Welcome to 1005 Bethlehem Estates Dr in Livingston — a beautiful home located above one of Overton County's most desirable subdivisions. Perched above 11+ acres of rolling hills, the standout feature of this home is the breathtaking view from the front porch — the perfect place to enjoy morning coffee, unwind in the evening, or simply take in the stunning TN countryside. Step inside to find a spacious and inviting layout perfect for everyday and entertaining, featuring granite countertops, a dog grooming station, comfortable living spaces, and plenty of natural light. Outside, enjoy a well-maintained area with room to relax, entertain, or garden in raised beds! Conveniently located just minutes from downtown Livingston, schools, and Dale Hollow Lake, this home offers the ideal balance of privacy and convenience. Add an RV garage, a two-car detached garage, a full house generac generator, a high-impact storm shelter, a hot tub, water softener, a fireplace, this is PROPERTY-PERFECTION!
Getting Around
 Car-Dependent
 Very Limited Transit
 Not Bike Friendly
Schools
Construction
Condition
- Year built: 2022
Materials
- Foundation: Slab
- Roof: Metal
- Construction materials: HardiPlank Type,Frame
Type & Style
- Home type: SingleFamily
- Property subType: Single Family Residence
Interior
Appliances
- Appliances included: Dishwasher,Electric Oven,Refrigerator,Gas Range,Microwave,Range Hood,Electric Water Heater
- Laundry features: Main Level
Bedroom2
- Level: Main
Bedroom3
- Level: Main
Bedrooms & Bathrooms
- Bedrooms: 3
- Bathrooms: 2
- Full bathrooms: 2
- Main level bedrooms: 3
Features
- Ceiling Fan(s),Vaulted Ceiling(s),Walk-In Closet(s)
- Window features: Double Pane Windows,Blinds
- Number of fireplaces: 1
- Fireplace features: One,Gas Log,Living Room
- Fireplace: Yes
Heating & Cooling
- Heating features: Central
- Cooling features: Central Air
Interior Area
- Total structure area: 1,824
- Total interior livable area: 1,824 sqft
Master Bedroom
- Level: Main
Property
Details
- Parcel number: 039.48
Features
- Patio & porch: Porch,Covered,Enclosed,Sunroom
- Exterior features: Garden
- Has spa: Yes
- Spa features: Heated
- Has view: Yes
- View description: No Water Frontage View Description
- Water view: No Water Frontage View Description
- Waterfront features: No Water Frontage View Description
Lot
- Lot size: 11.99 Acres
- Features: Irregular Lot,Wooded,Views
- Lot size dimensions: Irregular
Parking
- Total spaces: 4
- Parking features: Driveway,RV Access/Parking,Attached,Detached,Garage,Main Level,RV Garage
- Has garage: Yes
- Covered spaces: 4
- Has uncovered spaces: Yes