


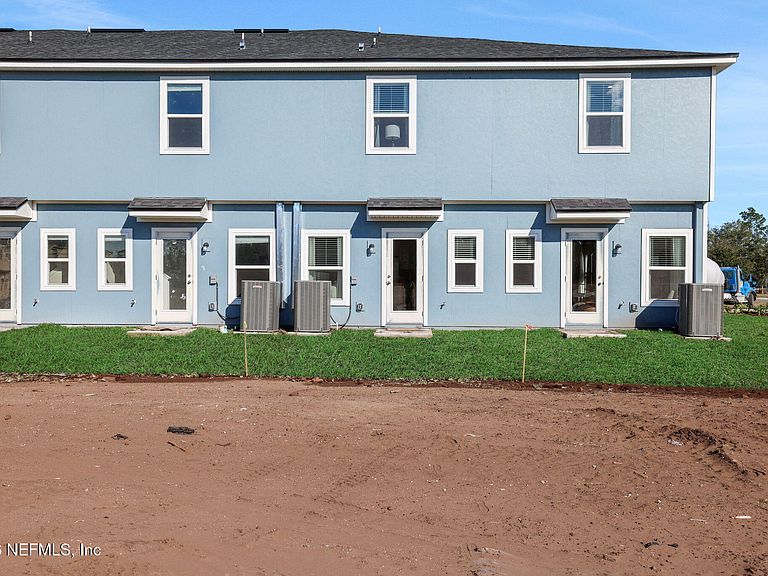
9197 TENDER Lane, Jacksonville, FL, 32220
2beds
3baths
1,395sqft
$215,430
$154price/sqft
$1,590/moest. monthly cost
$63,600/yrincome needed
About This Home
The Julington II is an inviting two-story interior townhome features 2 bedrooms, 2.5 baths, and a versatile loft space--perfect for a home office or additional living area. The open-concept main floor includes a spacious great room and a well-equipped kitchen with a convenient pantry, ideal for everyday living and entertaining. Upstairs, both bedrooms offer privacy, with the primary suite boasting a dual-sink vanity for added comfort. A 1-car garage adds practicality, while the smart layout provides a comfortable and low-maintenance lifestyle. *Sample photos represent the floor plan, and are not of the actual home.
Getting Around
0
 Car-Dependent
0
 No Nearby Transit
32
 Somewhat Bikeable
Schools
7/10
3/10
3/10
Construction
Condition
- Property condition: Under Construction
- New construction: Yes
- Year built: 2026
Materials
- Roof: Shingle
- Construction materials: Composition Siding,Fiber Cement,Frame,Wood Siding
Type & Style
- Home type: Townhouse
- Architectural style: Traditional
- Property subType: Townhouse
Interior
Appliances
- Appliances included: Dishwasher,Disposal,Electric Range,Microwave
- Laundry features: Electric Dryer Hookup,Washer Hookup
Bedroom2
- Level: Second
- Area: 121
- Dimensions: 11.00 x 11.00
Bedrooms & Bathrooms
- Bedrooms: 2
- Bathrooms: 3
- Full bathrooms: 2
- 1/2 bathrooms: 1
Features
- Breakfast Bar,Open Floorplan,Primary Bathroom - Shower No Tub,Split Bedrooms,Walk-In Closet(s)
Great Room
- Level: First
- Area: 143
- Dimensions: 11.00 x 13.00
Heating & Cooling
- Heating features: Central,Electric
- Cooling features: Central Air,Electric
Interior Area
- Total interior livable area: 1,395 sqft
Kitchen
- Level: First
- Area: 110
- Dimensions: 11.00 x 10.00
Loft
- Level: Second
- Area: 110
- Dimensions: 11.00 x 10.00
Master Bathroom
- Level: Second
Master Bedroom
- Level: Second
- Area: 182
- Dimensions: 14.00 x 13.00
Other
- Level: First
- Area: 200
- Dimensions: 10.00 x 20.00
Property
Details
- Parcel number: 0033670435
- Attached to another structure: Yes
- Zoning description: Residential
Features
- Levels: Two
- Stories: 2
Lot
- Lot size: 0.90 Acres
- Features: Sprinklers In Front,Sprinklers In Rear,Zero Lot Line
Parking
- Total spaces: 1
- Parking features: Attached,Garage
- Has garage: Yes
- Attached garage spaces: 1
- Covered spaces: 1