
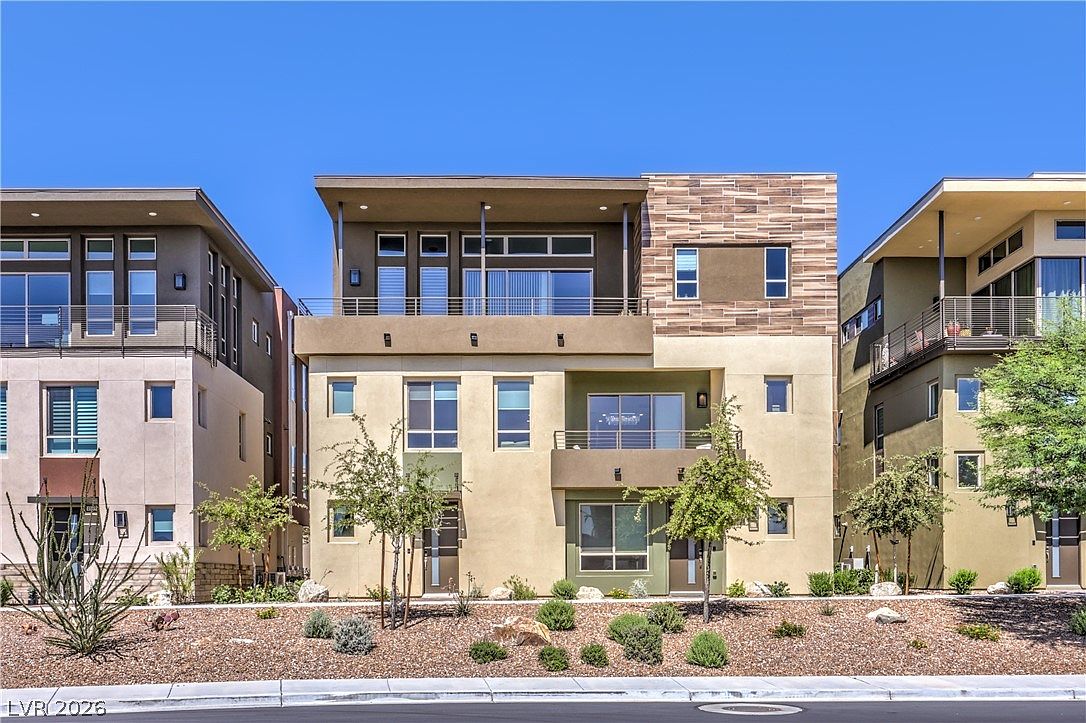


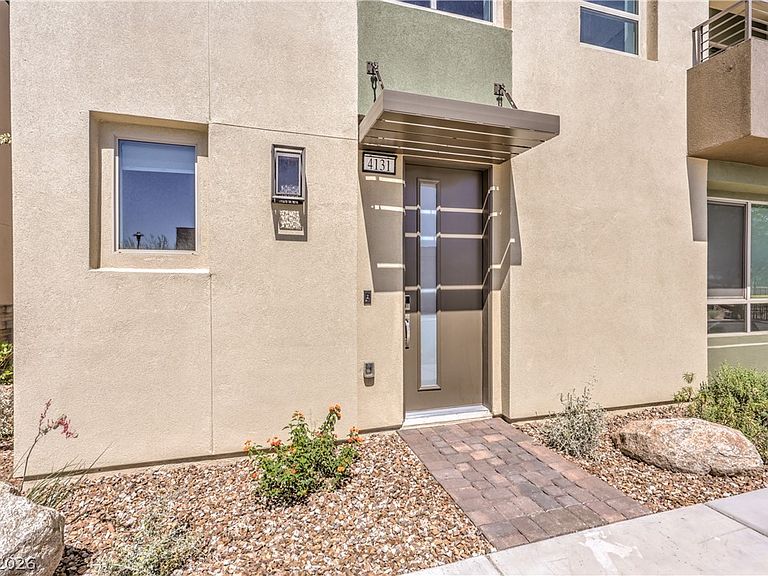

4131 Sunrise Flats St #0, Las Vegas, NV, 89135
About This Home
Welcome to 4131 Sunrise Flats St, a beautiful Inspire model unit at the premier guard gated 55+ community of Trilogy in south Summerlin! This beautifully maintained home offers the ease of single-level living with the added convenience of a private elevator. The open floor plan is filled with natural light and features a spacious great room that flows seamlessly into the kitchen and dining area, making it ideal for everyday living and entertaining. Off of the dining area a large multi slide door opens up to a relaxing covered balcony with views of the community. The home includes 2 bedrooms plus a flexible den that can be used as a home office, media room, or even a third bedroom for guests with a built in Murphy bed. The primary suite offers a large walk-in closet and a well-appointed spa like primary bathroom. This home has over $45,000 in upgrades, has been immaculately maintained, and includes all of the appliances. All furniture is for sale as well if buyer is interested. Located within Trilogy’s vibrant 55+ community, residents enjoy access to resort-style amenities including a clubhouse, fitness center, pickleball courts, and pool. Just minutes from Downtown Summerlin, Red Rock Canyon, golf, shopping, dining, and entertainment, this home offers the perfect combination of convenience, lifestyle, and low-maintenance living in one of Summerlin’s most desirable communities. A detailed 3D walkthrough of the property is available for all buyers to view. Financing available, contact me for more information!!
Getting Around
 Car-Dependent
 Some Transit
 Somewhat Bikeable
Schools
Construction
Condition
- Property condition: Resale
- Year built: 2024
Materials
- Roof: Tile
Type & Style
- Home type: Condo
- Architectural style: Two Story
- Property subType: Condominium
Interior
Appliances
- Appliances included: Built-In Gas Oven,Dryer,Dishwasher,Disposal,Gas Range,Microwave,Refrigerator,Washer
- Laundry features: Cabinets,Gas Dryer Hookup,Laundry Room,Sink,Upper Level
Bedroom2
- Dimensions: 12x12
Bedrooms & Bathrooms
- Bedrooms: 2
- Bathrooms: 4
- Full bathrooms: 1
- 3/4 bathrooms: 2
- 1/2 bathrooms: 1
Dining Room
- Dimensions: 14x10
Family Room
- Dimensions: 15x23
Features
- Window Treatments
- Window features: Blinds,Window Treatments
- Flooring: Carpet,Tile
Heating & Cooling
- Heating features: Central,Gas
- Cooling features: Central Air,Electric
Interior Area
- Total structure area: 2,403
- Total interior livable area: 2,403 sqft
Kitchen
- Dimensions: 15x15
Living Room
- Dimensions: 16x23
Living Room
- Dimensions: 16x17
Master Bathroom
- Dimensions: 10x11
Master Bedroom
- Dimensions: 17x18
Property
Details
- Parcel number: 16413414114
- Attached to another structure: Yes
- Zoning description: Single Family
- Horse amenities: None
Features
- Stories: 2
- Pool features: Community
- Patio & porch: Balcony
- Exterior features: Balcony,Fire Pit
- Fencing: None
- Has view: Yes
- View description: City
Lot
- Features: Desert Landscaping,Landscaped,< 1/4 Acre
Parking
- Total spaces: 2
- Parking features: Attached,Garage,Garage Door Opener,Inside Entrance,Private,Guest
- Has garage: Yes
- Attached garage spaces: 2
- Covered spaces: 2