
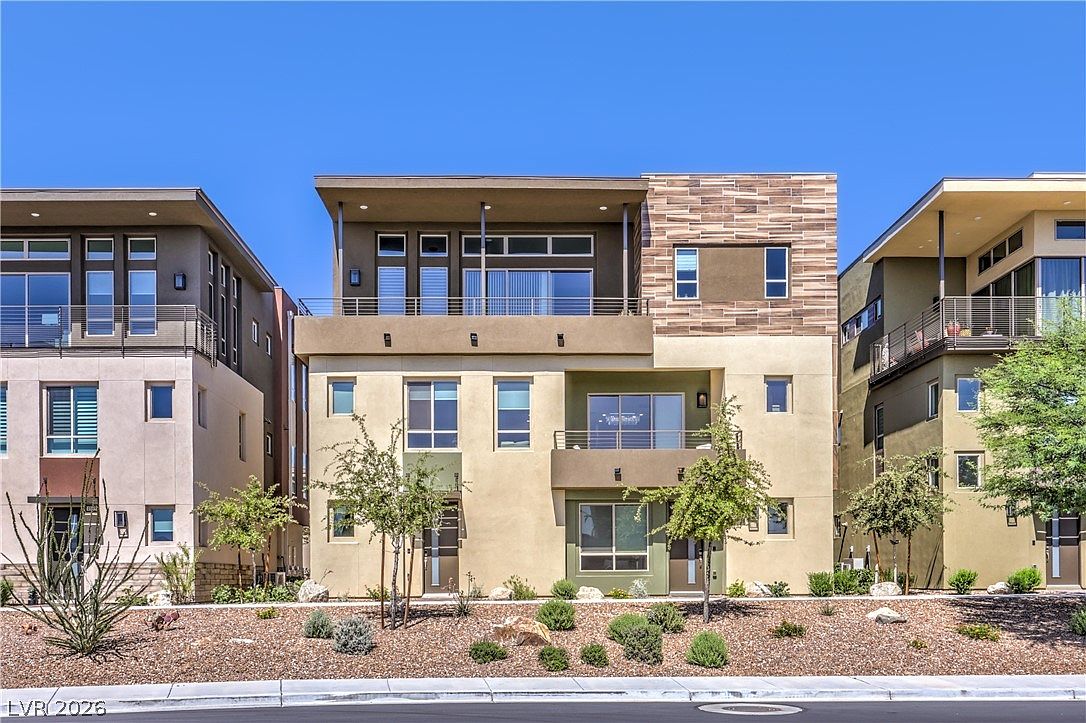


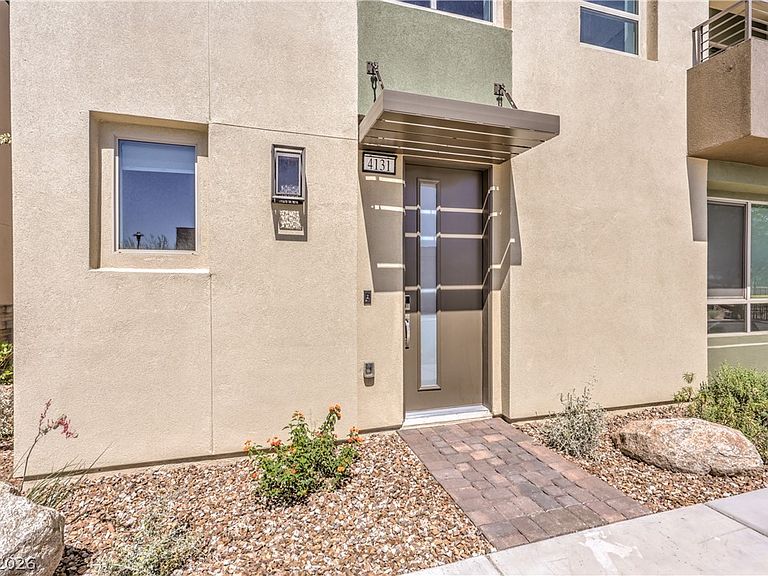

4131 Sunrise Flats St #0, Las Vegas, NV, 89135
About This Home
Welcome to 4131 Sunrise Flats St, a beautiful Inspire model unit at the premier guard gated 55+ community of Trilogy in south Summerlin! This beautifully maintained home offers the ease of single-level living with the added convenience of a private elevator. The open floor plan is filled with natural light and features a spacious great room that flows seamlessly into the kitchen and dining area, making it ideal for everyday living and entertaining. Off of the dining area a large multi slide door opens up to a relaxing covered balcony with views of the community. The home includes 2 bedrooms plus a flexible den that can be used as a home office, media room, or even a third bedroom for guests with a built in Murphy bed. The primary suite offers a large walk-in closet and a well-appointed spa like primary bathroom. This home has over $45,000 in upgrades, has been immaculately maintained, and includes all of the appliances. All furniture is for sale as well if buyer is interested. Located within Trilogy’s vibrant 55+ community, residents enjoy access to resort-style amenities including a clubhouse, fitness center, pickleball courts, and pool. Just minutes from Downtown Summerlin, Red Rock Canyon, golf, shopping, dining, and entertainment, this home offers the perfect combination of convenience, lifestyle, and low-maintenance living in one of Summerlin’s most desirable communities. A detailed 3D walkthrough of the property is available for all buyers to view. Financing available, contact me for more information!!
Getting Around
 Car-Dependent
 Some Transit
 Somewhat Bikeable
Schools
Construction
Condition
- Property condition: Resale
- Year built: 2024
Materials
- Roof: Tile
Type & Style
- Home type: Condo
- Architectural style: Two Story
- Property subType: Condominium
Interior
Appliances
- Appliances included: Built-In Gas Oven,Dryer,Dishwasher,Disposal,Gas Range,Microwave,Refrigerator,Washer
- Laundry features: Cabinets,Gas Dryer Hookup,Laundry Room,Sink,Upper Level
Bedroom2
- Dimensions: 12x12
Bedrooms & Bathrooms
- Bedrooms: 2
- Bathrooms: 4
- Full bathrooms: 1
- 3/4 bathrooms: 2
- 1/2 bathrooms: 1
Dining Room
- Dimensions: 14x10
Family Room
- Dimensions: 15x23
Features
- Window Treatments
- Window features: Blinds,Window Treatments
- Flooring: Carpet,Tile
Heating & Cooling
- Heating features: Central,Gas
- Cooling features: Central Air,Electric
Interior Area
- Total structure area: 2,403
- Total interior livable area: 2,403 sqft
Kitchen
- Dimensions: 15x15
Living Room
- Dimensions: 16x23
Living Room
- Dimensions: 16x17
Master Bathroom
- Dimensions: 10x11
Master Bedroom
- Dimensions: 17x18
Property
Details
- Parcel number: 16413414114
- Attached to another structure: Yes
- Zoning description: Single Family
- Horse amenities: None
Features
- Stories: 2
- Pool features: Community
- Patio & porch: Balcony
- Exterior features: Balcony,Fire Pit
- Fencing: None
- Has view: Yes
- View description: City
Lot
- Features: Desert Landscaping,Landscaped,< 1/4 Acre
Parking
- Total spaces: 2
- Parking features: Attached,Garage,Garage Door Opener,Inside Entrance,Private,Guest
- Has garage: Yes
- Attached garage spaces: 2
- Covered spaces: 2
Climate Risk is Financial Risk
Every home has a financial story beyond the listing price. Below, you’ll see the climate risks that could affect this property — and in Bills & Affordability, how those risks may influence repairs, insurance, utilities, and long-term value.
Biggest Threats for This Home
- Heat Wave

- Inland Flooding

- Wildfire

How This Home’s Risks Compare
FEMA Declared Disasters Across Nevada Counties
Understanding the Costs
Financial advisors generally recommend spending no more than 30% of your gross household income on housing costs. In practice, many households stretch to 35% or beyond — especially in high-cost markets.
Estimated Costs Today
| Monthly | Annual | |
|---|---|---|
| Mortgage | $4,545 | $54,540 |
| Home Insurance | $160 | $1,920 |
| Property Taxes | $389 | $4,668 |
| Electricity | $224 | $2,690 |
| Total | $5,318 | $63,816 |
Income You'd Need if You Spent...
How Costs Could Change Over Time
Climate risk is quickly impacting all of the major home ownership costs. Adjust the growth rates and percentage of income spent on housing below to see how your housing costs could change over the next 10 years — and what income you'd need to keep up.
Comparing Against the Market
Price Per Sq Ft
vs Other Active Listings
Avg $/sqft
vs Homes Sold Last Month
Median $/sqft
Current Market Trends
Median Price Per Square Foot
The median price per square foot of homes sold in this area each month. Compare this to this listing's price per square foot to gauge whether the home is priced in line with recent sales.
Historicals for This Listing
Zestimate History ($/sqft)
Price History
| Date | Event | Price |
|---|---|---|
| 2026-08-10 | Price change | $867,500 |
| 2026-06-16 | Listed for sale | $899,000 |
 View on Zillow