


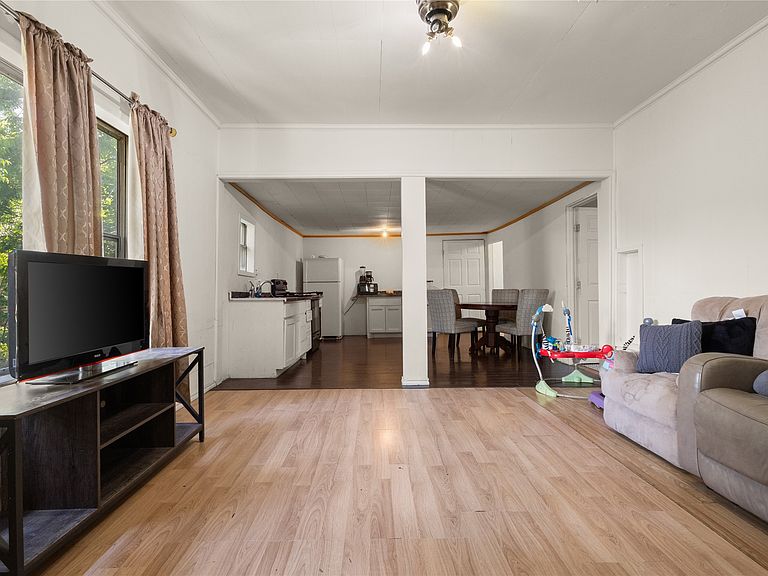

1019 S Star St, Bonham, TX, 75418
2beds
2baths
1,312sqft
$130,000
$99price/sqft
$1,143/moest. monthly cost
$45,720/yrincome needed
About This Home
Spacious craftsman-style residence situated on an expansive 0.3-acre lot. This character-filled two-bedroom home offers a functional layout characterized by substantial room dimensions and high ceilings throughout, creating an open and airy interior environment. The floor plan includes a notably large utility and laundry room that provides excellent workspace and storage capacity. At the rear of the property, a practical vestibule serves as an efficient mudroom transition area before opening to the exterior. A defining feature of this property is the generous 0.3-acre lot. The gorgeous backyard provides significant privacy and a versatile footprint for future outdoor improvements, landscaping projects, or potential expansions.
Getting Around
48
 Car-Dependent
0
 Very Limited Transit
40
 Somewhat Bikeable
Schools
5/10
5/10
3/10
Construction
Condition
- Year built: 1920
Materials
- Foundation: Block
- Roof: Composition
- Construction materials: Wood Siding
Type & Style
- Home type: SingleFamily
- Architectural style: Craftsman,Detached
- Property subType: Single Family Residence
Interior
Appliances
- Appliances included: Electric Water Heater
- Laundry features: Electric Dryer Hookup,Laundry in Utility Room
Bedroom
- Level: First
- Dimensions: 13 x 11
Bedrooms & Bathrooms
- Bedrooms: 2
- Bathrooms: 2
- Full bathrooms: 1
- 1/2 bathrooms: 1
Features
- Open Floorplan
- Flooring: Wood
Heating & Cooling
- Heating features: Central
- Cooling features: Central Air
Interior Area
- Total interior livable area: 1,312 sqft
Living Room
- Level: First
- Dimensions: 13 x 13
Master Bedroom
- Level: First
- Dimensions: 13 x 12
Property
Details
- Parcel number: 000000092448
Features
- Levels: One
- Stories: 1
- Pool features: None
- Patio & porch: Covered,Front Porch,Other
- Fencing: Barbed Wire,Back Yard
Lot
- Lot size: 0.30 Acres
- Lot size dimensions: 2,320 x 560
Parking
- Parking features: Driveway