



303 Cobblestone Ct, Monmouth Junction, NJ, 08852
About This Home
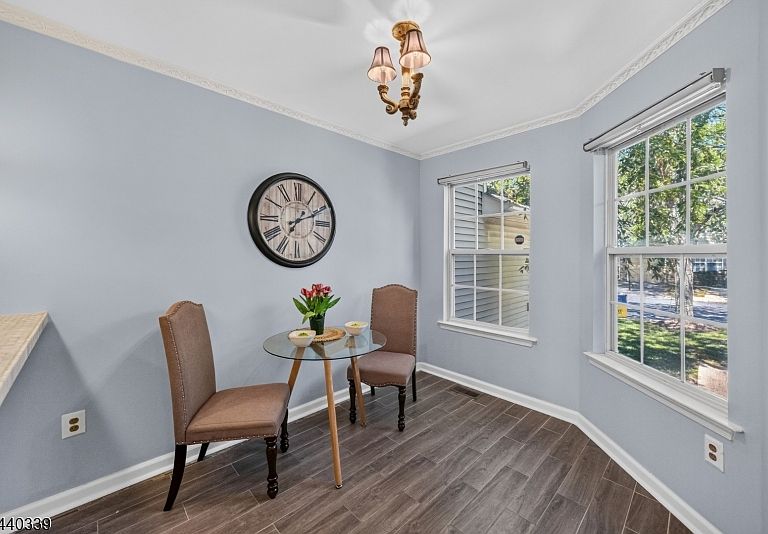
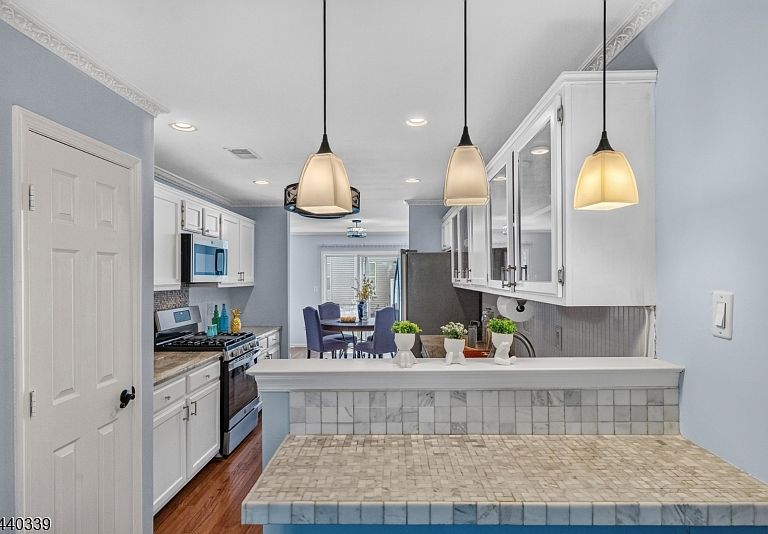
Welcome home to this beautifully renovated NORTHEAST-facing townhome in the desirable RidgeView community of South Brunswick. This move-in-ready residence combines modern comfort with refined style. A freshly painted interior and elegant hardwood flooring create a warm first impression upon entry. The inviting living room, highlighted by a cozy fireplace, flows seamlessly into the formal dining area with sliding doors leading to a private paver patio. The thoughtfully updated eat-in kitchen serves as the centerpiece of the home, featuring granite countertops, stainless steel appliances, ceramic tile flooring, a designer backsplash, and a charming breakfast nook for casual dining. Upstairs, the impressive primary suite offers soaring ceilings, a customized closet system, and a tastefully remodeled spa-inspired bath complete with dual vanities and a luxurious soaking tub. A generously sized second bedroom, full bath, and conveniently located laundry area complete the upper level. The fully finished basement provides versatile additional living space, perfect for a media room, home office, gym, or recreation area. Distinctive upgrades throughout the home includes EV Charger, new garage door with wifi system, crown molding, recessed lighting, upgraded water heater, new dishwasher and a newer HVAC system. Ideally situated near highly rated schools, shopping, dining, major highways, this exceptional home offers the perfect blend of comfort, sophistication, and convenience!
Getting Around
 Car-Dependent
 Very Limited Transit
 Somewhat Bikeable
Schools
Construction
Condition
- Year built: 1997
Materials
- Roof: Asphalt Shingle
- Construction materials: Stone,Vinyl Siding
Notable Dates
- Major remodel year: 2026
Type & Style
- Home type: Townhouse
- Architectural style: Contemporary
- Property subType: Townhouse
Interior
Appliances
- Appliances included: Dishwasher,Dryer,Kitchen Exhaust Fan,Microwave,Range/Oven-Gas,Refrigerator,Washer,Gas Water Heater
- Laundry features: Level 2
Basement
- Features: Utility Room
Basement
- Has basement: Yes
- Basement: Yes,Partially Finished
Bedroom1
- Level: Second
- Area: 210
Bedroom2
- Level: Second
- Area: 154
Bedrooms & Bathrooms
- Bedrooms: 2
- Bathrooms: 3
- Full bathrooms: 2
- 1/2 bathrooms: 1
Dining Room
- Features: Living/Dining Combo
- Level: First
Features
- Window features: Blinds
- Flooring: Carpet,Tile,Vinyl-Linoleum,Wood
- Number of fireplaces: 1
- Fireplace features: Gas
- Fireplace: Yes
- Common walls with other units/homes: 2+ Common Walls,Townhouse-Interior
Heating & Cooling
- Heating features: Forced Air,Natural Gas
- Cooling features: Ceiling Fan(s),Central Air,Zoned
Interior Area
- Total structure area: 1,698
- Total interior livable area: 1,698 sqft
Kitchen
- Features: Breakfast Bar,Eat-in Kitchen,Galley Type,Separate Dining Area
- Level: First
- Area: 216
Living Room
- Level: First
- Area: 345
Master Bathroom
- Features: Soaking Tub,Stall Shower
Property
Details
- Parcel number: 2121000810005003030000
- Attached to another structure: Yes
Features
- Levels: Multi Floor Unit
- Patio & porch: Patio
Lot
- Lot size: 1,306 sqft
- Features: Cul-De-Sac
- Lot size dimensions: COMMON
Parking
- Total spaces: 2
- Parking features: 1 Car Width,Asphalt
- Has garage: Yes
- Attached garage spaces: 1
- Covered spaces: 1
- Uncovered spaces: 2