



4976 Ocean View Blvd, San Diego, CA, 92113
About This Home
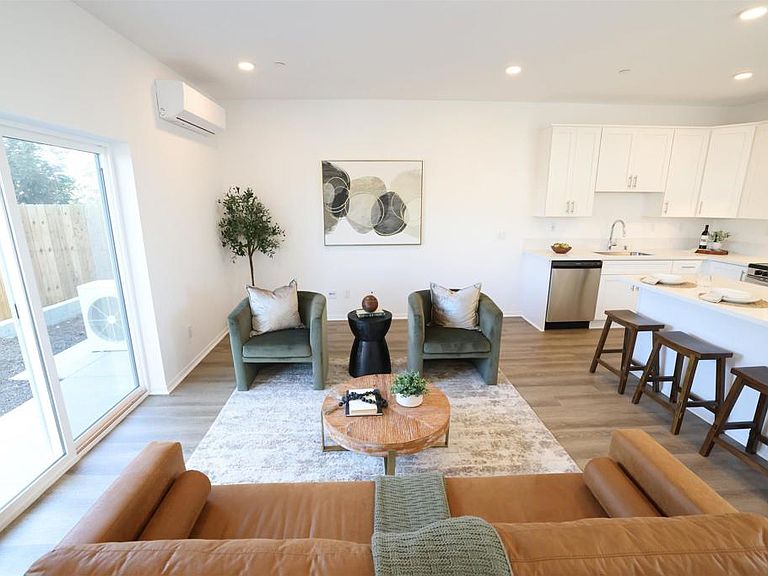
Brand-new construction at Ocean View Terrace in San Diego's Diamond District. This modern three-story home offers 3 bedrooms, 2.5 bathrooms, a two-car garage, a fully paid solar system, and low HOA fees. Smaller private backyard designed for low maintenance and easy upkeep Designed for modern living, the open-concept floor plan features a spacious kitchen with a large center island that flows seamlessly into the living and dining areas, creating the perfect space for entertaining and everyday life. Contemporary finishes, abundant natural light, and energy-efficient features enhance the home's stylish design. The primary suite serves as a private retreat with its own balcony, walk-in closet, and en-suite bathroom. Additional features include a private outdoor patio area and energy-efficient mini-split heating and cooling. Conveniently located with easy access to Downtown San Diego, major freeways, Naval Base San Diego, and other major employment centers, offering exceptional connectivity throughout the region. Enjoy the benefits of brand-new construction, a fully paid solar system, low HOA fees, and the peace of mind of a 10-year builder warranty. Model home showings available Thursday evenings and Saturdays and Sundays, or by appointment. Builder incentives may be available for qualified buyers. Visit the model home during weekend hours to meet with the on-site preferred lender and learn about available financing programs and buyer incentives. Contact listing agent for details.
Getting Around
 Somewhat Walkable
 Good Transit
 Somewhat Bikeable
Schools
Construction
Condition
- Property condition: Under Construction
- New construction: Yes
- Year built: 2026
Materials
- Roof: Composition
- Construction materials: Drywall
Other
- Builder name: Ito Girard & Associates
Type & Style
- Home type: Townhouse
- Architectural style: Modern
- Property subType: Townhouse
Interior
Appliances
- Appliances included: Dishwasher,ENERGY STAR Qualified Appliances,Electric Oven,Electric Range,Electric Water Heater,Disposal,Range Hood,Water To Refrigerator
- Laundry features: Washer Hookup,Electric Dryer Hookup,Inside,Upper Level
Bedroom
- Features: All Bedrooms Up
Bedrooms & Bathrooms
- Bedrooms: 3
- Bathrooms: 3
- Full bathrooms: 2
- 1/2 bathrooms: 1
- Main level bathrooms: 1
Features
- Breakfast Bar,Balcony,High Ceilings,Multiple Staircases,Open Floorplan,Stone Counters,Recessed Lighting,Wired for Data,All Bedrooms Up
- Window features: Double Pane Windows,ENERGY STAR Qualified Windows,Insulated Windows
- Flooring: Carpet
- Fireplace features: None
- Common walls with other units/homes: No Common Walls
Heating & Cooling
- Heating features: Ductless,Electric,ENERGY STAR Qualified Equipment,Heat Pump
- Cooling features: Ductless,Electric,ENERGY STAR Qualified Equipment
Interior Area
- Total interior livable area: 1,420 sqft
Kitchen
- Features: Stone Counters
Property
Accessibility
- Accessibility features: None
Details
- Zoning: R-1
- Special condition: Standard
Features
- Levels: Three Or More
- Stories: 3
- Entry location: 1
- Pool features: None
- Has view: Yes
- View description: Neighborhood
Lot
- Features: Planned Unit Development
Parking
- Total spaces: 2
- Parking features: Garage - Attached
- Has garage: Yes
- Attached garage spaces: 2
- Covered spaces: 2