


265 SE Logan St, Winston, OR, 97496
About This Home
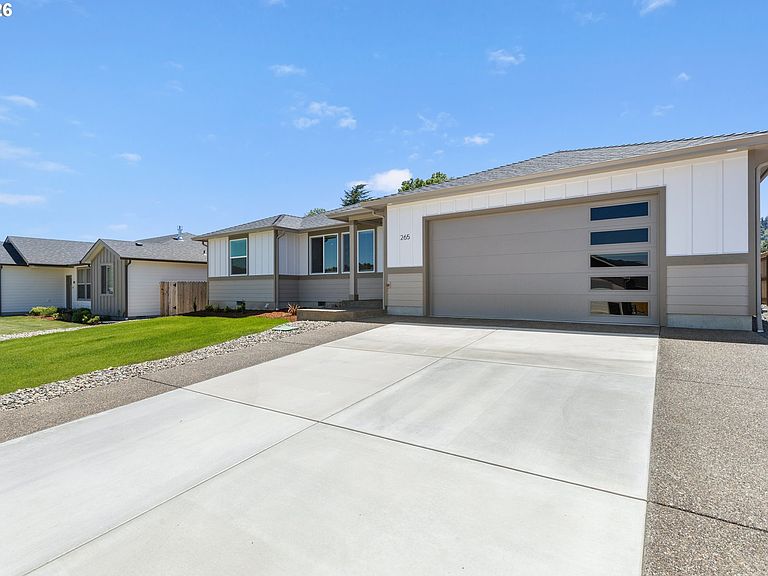
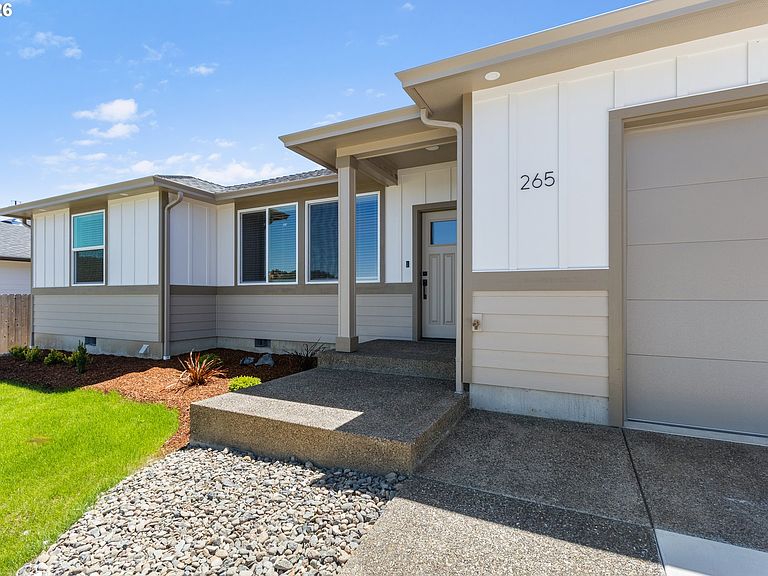
Welcome to Rolling Meadows Estates, Winston's newest neighborhood community where quality craftsmanship, modern design, and Southern Oregon lifestyle come together. Surrounded by attractive newer homes and a growing sense of community, this is an opportunity to enjoy the benefits of new construction in one of Winston's most exciting new developments.Built by Premier Home Construction, a respected third-generation local builder known for quality workmanship and attention to detail, this beautifully appointed home offers the perfect combination of comfort, style, and efficiency. Inside, you'll find quartz countertops, stainless steel appliances, easy-care flooring, energy-efficient heat pump heating and cooling, and an inviting open-concept design ideal for everyday living and entertaining. The covered patio extends your living space outdoors, while the completed front yard provides instant curb appeal. The fenced backyard is ready for your vision—whether that's a garden, outdoor entertaining area, play space, or private retreat.Living in Winston means enjoying a relaxed lifestyle with convenient access to some of Southern Oregon's most beloved attractions. Explore the world-famous Wildlife Safari, pick up fresh seasonal produce at Brosi Farms, or spend summer evenings enjoying live music and community events at Riverbend Park during the popular Riverbend Live concert series.Outdoor enthusiasts will appreciate nearby fishing, boating, hiking, waterfalls, and endless recreation opportunities throughout the Umpqua Valley. Award-winning wineries, local restaurants, and scenic drives are just minutes away, while weekend adventures to the Oregon Coast, Crater Lake, and the North Umpqua River are within easy reach.Whether you're purchasing your first home, downsizing, or seeking the peace of a newer neighborhood, Rolling Meadows Estates offers a lifestyle that's hard to match.
Getting Around
 Car-Dependent
 Very Limited Transit
 Somewhat Bikeable
Schools
Construction
Condition
- Property condition: New Construction
- New construction: Yes
- Year built: 2026
Materials
- Foundation: Concrete Perimeter,Stem Wall
- Roof: Composition
- Construction materials: Board & Batten Siding,Lap Siding
Type & Style
- Home type: SingleFamily
- Architectural style: Ranch
- Property subType: Residential,Single Family Residence
Interior
Appliances
- Appliances included: Dishwasher,Disposal,Free-Standing Range,Free-Standing Refrigerator,Microwave,Plumbed For Ice Maker,Stainless Steel Appliance(s),Electric Water Heater,Tank Water Heater
- Laundry features: Laundry Room
Basement
- Basement: Crawl Space
Bedroom2
- Features: Closet, Laminate Flooring
- Level: Main
Bedroom3
- Features: Closet, Laminate Flooring
- Level: Main
Bedrooms & Bathrooms
- Bedrooms: 3
- Bathrooms: 2
- Full bathrooms: 2
- Main level bathrooms: 2
Dining Room
- Features: Patio, Sliding Doors,Laminate Flooring
- Level: Main
Features
- Ceiling Fan(s),Vaulted Ceiling(s),Built-in Features,Closet,Kitchen Island,Quartz,Bathroom,Walk-In Closet(s),Walkin Shower
- Door features: Sliding Doors
- Window features: Double Pane Windows,Vinyl Frames
- Flooring: Laminate,Linseed
Heating & Cooling
- Heating features: Heat Pump
- Cooling features: Heat Pump
Interior Area
- Total structure area: 1,555
- Total interior livable area: 1,555 sqft
Kitchen
- Features: Dishwasher, Island,Laminate Flooring, Quartz
- Level: Main
Living Room
- Features: Ceiling Fan,Linseed Floor, Vaulted Ceiling
- Level: Main
Master Bedroom
- Features: Bathroom, Ceiling Fan,Ensuite, Laminate Flooring, Walkin Closet, Walkin Shower
- Level: Main
Property
Accessibility
- Accessibility features: Garage On Main,Main Floor Bedroom Bath,One Level,Utility Room On Main,Walkin Shower,Accessibility
Details
- Parcel number: R42417
- Zoning: RLA
Features
- Levels: One
- Stories: 1
- Patio & porch: Covered Patio,Patio
- Exterior features: Yard
- Fencing: Fenced
- Has view: Yes
- View description: Mountain(s),Territorial,Valley
Lot
- Lot size: 7,405 sqft
- Features: Level,Sprinkler,SqFt 7000 to 9999
Parking
- Total spaces: 2
- Parking features: Driveway,On Street,Garage Door Opener,Attached
- Has garage: Yes
- Attached garage spaces: 2
- Covered spaces: 2
- Has uncovered spaces: Yes