


8831 Coyote Trail Rd, Newport, WA, 99156
About This Home
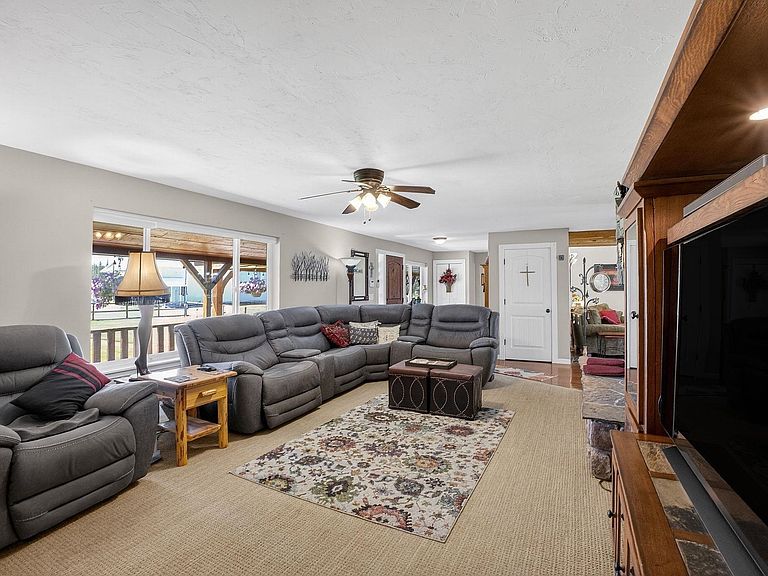
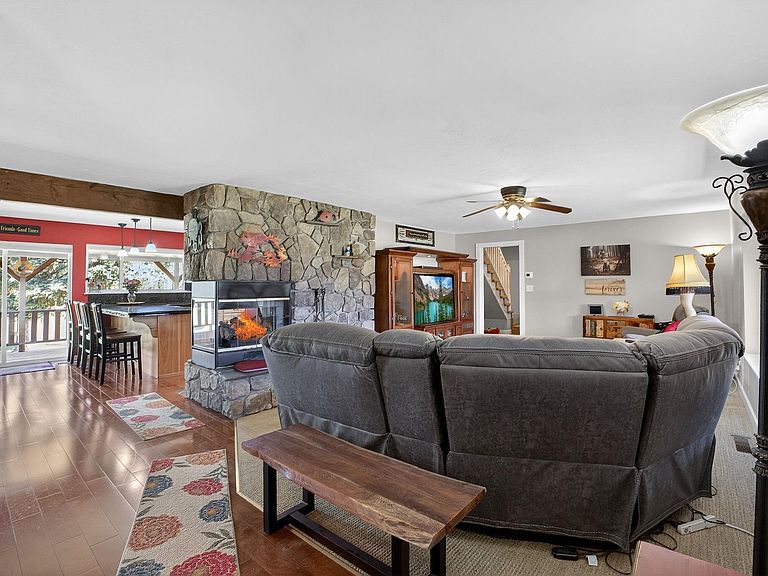
Property available 'til 9/10. Multi purpose (farming, commercial)/Multi family property/ADU in daylight basement w/patio. 5085sf home on 24 acres. Meticulously cared for home & grounds. Main floor has large family room, propane fireplace, gourmet chef's kitchen with granite island and breakfast bar, double ovens, gas range, open to huge dining area, perfect for large gatherings. Luxurious primary with ensuite, walk-in closet and doors that open to a deck with water feature, large office, 2nd bedroom and full bath, and a 3rd bedroom. An elevator descends to the daylight basement, handicap accessible where you will find a warm family room, laundry, utility, pantry, bedroom, bathroom, kitchen with bar and man cave. Upstairs has dormer windows & huge bedroom. Outside; wrap around deck/paved parking/pond with windmill/detached garage that can house 4 cars/3 large shops totaling 5490sf and restored barn/large hayfield/whole house generator and RV hook-up. Fiber Optics, Home Warranty, $10K moving allowance.
Getting Around
 Car-Dependent
 Very Limited Transit
 Somewhat Bikeable
Schools
Construction
Condition
- Year built: 2006
Materials
- Roof: Composition
- Construction materials: Cedar
Type & Style
- Home type: SingleFamily
- Architectural style: Craftsman
- Property subType: Single Family Residence
Interior
Appliances
- Appliances included: Water Softener,Range,Free-Standing Range,Gas Range,Double Oven,Dishwasher,Refrigerator,Microwave
- Laundry features: In Basement
Basement
- Level: Basement
Basement
- Has basement: Yes
- Basement: Full,Finished,Daylight,Rec/Family Area,Walk-Out Access
Bedrooms & Bathrooms
- Bedrooms: 5
- Bathrooms: 3
Features
- Natural Woodwork,Hard Surface Counters
- Window features: Multi-Pane Windows
- Number of fireplaces: 1
- Fireplace features: Propane
- Fireplace: Yes
First Floor
- Level: First
- Area: 2460
Heating
- Heating features: Electric,Forced Air,Ductless
Interior Area
- Total structure area: 5,085
- Total interior livable area: 5,085 sqft
Other
- Level: Second
- Area: 872
Property
Accessibility
- Accessibility features: Ramp/Lvl from Gar
Details
- Parcel number: 453132229002
Features
- Levels: One and One Half
- Stories: 2
- Fencing: Fenced
- Has view: Yes
- View description: Mountain(s),Territorial,Water
- Has water view: Yes
- Water view: Water
- Waterfront features: See Remarks
- Horses can be raised: Yes
Lot
- Lot size: 23.71 Acres
- Features: Views,Sprinkler - Automatic,Level,Open Lot,Oversized Lot,Irregular Lot,Surveyed,Horses Allowed
Parking
- Total spaces: 4
- Parking features: Detached,Garage Door Opener,See Remarks,Oversized
- Attached garage spaces: 4
- Covered spaces: 4