



28844 Horizon Ct, Canyon Country, CA, 91351
About This Home
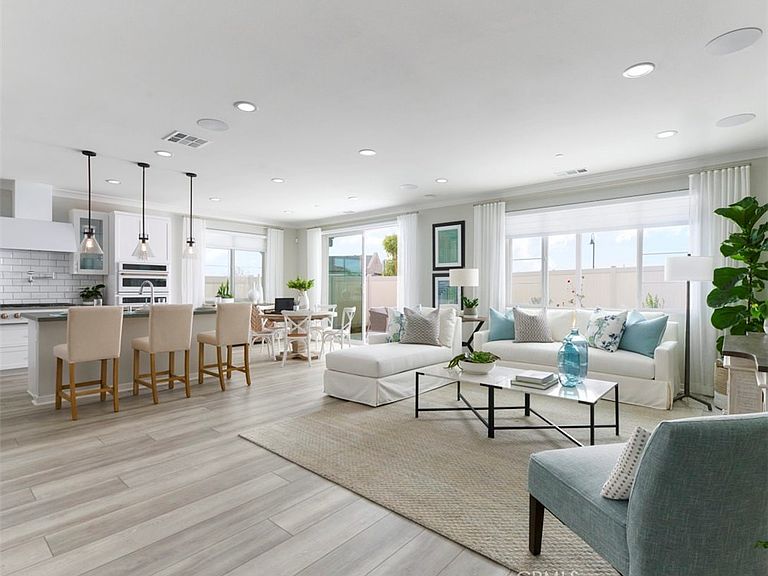
Perched at the highest point in the sought-after Skyline Ridge Master-Planned Community, this stunning new construction ranch-style residence offers elevated living with breathtaking surroundings. Designed for effortless single-level living, the thoughtfully crafted open-concept floor plan seamlessly blends comfort and style. At the heart of the home, the chef-inspired kitchen showcases elegant Sand Stain shaker cabinetry, Simply Beige quartz countertops, a striking chevron tile backsplash, and premium GE appliances, including a Café Series 36-inch cooktop. The spacious great room provides the perfect setting for relaxing evenings, entertaining guests, or gathering with family and friends. This beautifully designed two-bedroom home maximizes both functionality and livability, featuring modern finishes and quality craftsmanship throughout. Scheduled for completion this fall, this is a rare opportunity to own a brand-new home in one of Skyline Ridge’s most desirable locations. Move in and enjoy the best of low-maintenance, single-level living in a vibrant master-planned community.
Getting Around
 Car-Dependent
 Very Limited Transit
 Not Bike Friendly
Schools
Construction
Condition
- Property condition: Under Construction
- New construction: Yes
- Year built: 2026
Materials
- Foundation: Slab
- Roof: Concrete
- Construction materials: Drywall,Concrete
Other
- Builder name: TriPointe Homes
Type & Style
- Home type: SingleFamily
- Property subType: Single Family Residence
Interior
Appliances
- Appliances included: Gas Cooktop
- Laundry features: Washer Hookup,Gas Dryer Hookup
Bathroom
- Features: Bathroom Exhaust Fan,Bathtub,Dual Sinks,Separate Shower
Bedroom
- Features: Bedroom on Main Level
Bedrooms & Bathrooms
- Bedrooms: 2
- Bathrooms: 2
- Full bathrooms: 2
- Main level bathrooms: 2
- Main level bedrooms: 2
Features
- Open Floorplan,Pantry,Quartz Counters,Bedroom on Main Level,Walk-In Pantry,Walk-In Closet(s)
- Window features: Double Pane Windows
- Flooring: Carpet,Tile
- Fireplace features: None
- Common walls with other units/homes: No Common Walls
Heating & Cooling
- Heating features: Forced Air
- Cooling features: Central Air
Interior Area
- Total interior livable area: 1,511 sqft
Kitchen
- Features: Kitchen Island,Kitchen/Family Room Combo,Quartz Counters,Walk-In Pantry
Other
- Features: Walk-In Closet(s)
Pantry
- Features: Walk-In Pantry
Property
Details
- Special condition: Standard
Features
- Levels: Two
- Stories: 2
- Entry location: Front
- Pool features: Community,In Ground,Association
- Patio & porch: Covered
- Has spa: Yes
- Spa features: Association,Community,In Ground
- Fencing: Vinyl
Lot
- Lot size: 5,137 sqft
- Features: 6-10 Units/Acre,Back Yard,Front Yard
Parking
- Total spaces: 2
- Parking features: Direct Access,Garage
- Has garage: Yes
- Attached garage spaces: 2
- Covered spaces: 2