



2610 S Belmont St #A, Ashland, KY, 41101
3beds
2baths
1,536sqft
$189,900
$124price/sqft
$1,398/moest. monthly cost
$55,920/yrincome needed
About This Home
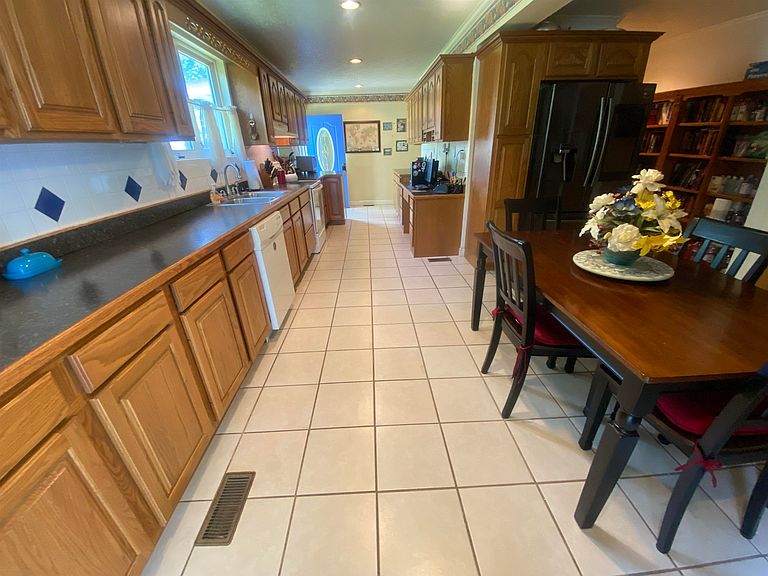
Located on a beautiful, level lot in South Ashland, you'll find this lovely ranch home featuring 3 bedrooms and one and one-half baths. Plentiful oak cabinetry in spacious country kitchen offering range, refrigerator, dishwasher and lots of counter space plus an office space. Formal living room and dining room combined which has access to a lovely covered patio. Basement offers a family room with a fireplace that could also serve as a 4th- bedroom if needed; it needs some TLC but has lots of potential. It also has lots of storage space. There's a one car garage attached with outside access. The fenced backyard is a perfect play area and has a separate dog run. Don't miss this one.
Getting Around
22
 Car-Dependent
0
 Very Limited Transit
12
 Somewhat Bikeable
Schools
5/10
6/10
5/10
Construction
Materials
- Construction materials: Brick
Type & Style
- Home type: SingleFamily
- Architectural style: Ranch
- Property subType: Single Family Residence
Interior
Appliances
- Appliances included: Dishwasher,Electric Range,Refrigerator
Basement
- Area: 600
Basement
- Has basement: Yes
- Basement: Unfinished
Bathroom
- Level: Main
Bedroom2
- Level: Main
Bedroom3
- Level: Main
Bedrooms & Bathrooms
- Bedrooms: 3
- Bathrooms: 2
- Full bathrooms: 1
- 1/2 bathrooms: 1
- Main level bathrooms: 2
- Main level bedrooms: 3
Cooling
- Cooling features: Central Air
Dining Room
- Level: Main
Family Room
- Level: Basement
Features
- Finished area below ground: 600
- Finished area above ground: 1,536
Interior Area
- Total structure area: 2,136
- Total interior livable area: 1,536 sqft
Kitchen
- Level: Main
Living Room
- Level: Main
Master Bedroom
- Level: Main
Property
Lot
- Lot size: 9,900 sqft
Parking
- Total spaces: 1
- Parking features: Attached
- Has garage: Yes
- Attached garage spaces: 1
- Covered spaces: 1