



3310 Shiloh Church Rd, Camden, TN, 38320
About This Home
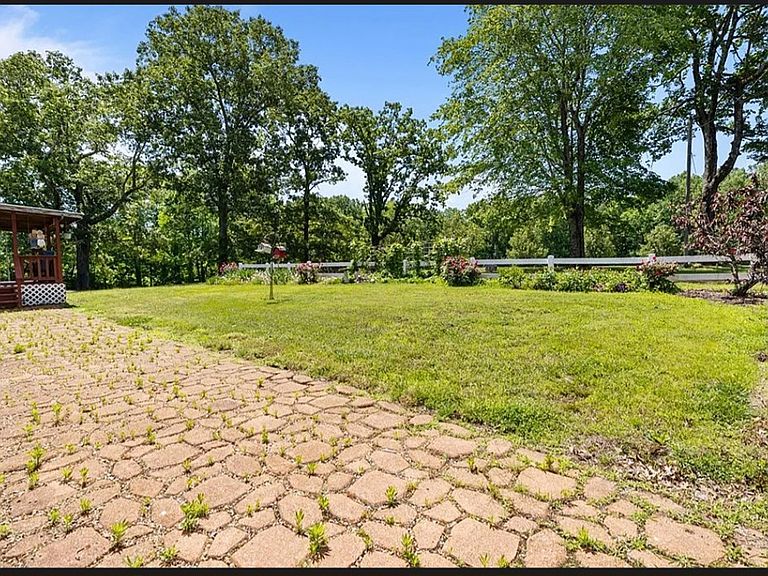
Motivated Seller! Welcome to your own paradise! This property is one of a kind. With 30 acres the opportunities are endless. Nestled within minutes from the town of Camden, access to I40, and Birdsong Marina just down the road you will never be far from everything you need. The large 16ft wide single wide mobile home is completely updated with laminate flooring throughout, double pane windows, new cabinets, extra-large utility room and a walk-in closet. The master bath has been renovated to include a walk-in shower. The shop is huge and is perfect for storage, woodworking, RV storage and so much more. There are two garage doors, a wood stove, work benches and cabinetry. The driveway is partially blacktop; The acreage is mostly wooded with approximately 5 acres cleared with a beautiful creek running through it. It is already certified Greenbelt. This is a rare find for this area.
Getting Around
 Car-Dependent
 Very Limited Transit
 Somewhat Bikeable
Schools
Construction
Condition
- Year built: 1991
Materials
- Construction materials: Metal Siding
Type & Style
- Home type: MobileManufactured
- Property subType: Residential,Mobile Home
Interior
Appliances
- Appliances included: Refrigerator,Dishwasher,Microwave,Range/Oven-Electric
- Laundry features: Washer/Dryer Hookup,Main Level
Basement
- Area: 0
Basement
- Basement: Crawl Space
Bedroom2
- Level: Main
- Area: 180
Bedrooms & Bathrooms
- Bedrooms: 2
- Bathrooms: 2
- Full bathrooms: 2
- Main level bedrooms: 2
Features
- Ceiling Fan(s)
- Door features: Storm Door(s)
- Window features: Storm Window(s)
- Flooring: Laminate
Heating & Cooling
- Heating features: Central/Electric
- Cooling features: Central Air
Interior Area
- Total structure area: 980
- Total interior livable area: 980 sqft
Kitchen
- Level: Main
- Area: 195
Living Room
- Level: Main
- Area: 240
Master Bedroom
- Level: Main
- Area: 225
Property
Details
- Parcel number: 020.00
Features
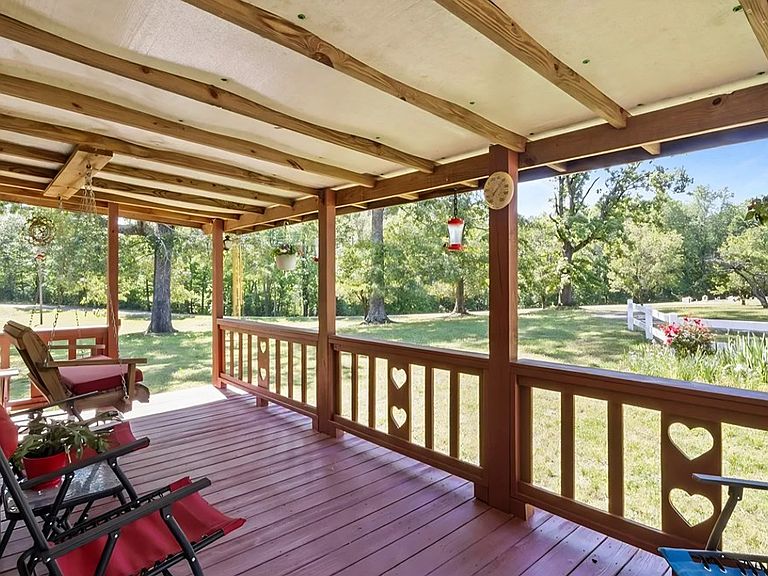
- Patio & porch: Front Porch,Rear Porch,Covered Porch
- Exterior features: Storage
- Fencing: None
- Waterfront features: W/I 5 miles,Lake
Lot
- Lot size: 30.94 Acres
- Features: County,Acreage,Wooded
- Lot size dimensions: 30.94
Parking
- Total spaces: 3
- Parking features: Triple Detached Garage,Asphalt
- Has garage: Yes
- Attached garage spaces: 3
- Covered spaces: 3
- Has uncovered spaces: Yes