


570 NW Cherrywood Ln, Grimes, IA, 50111
About This Home
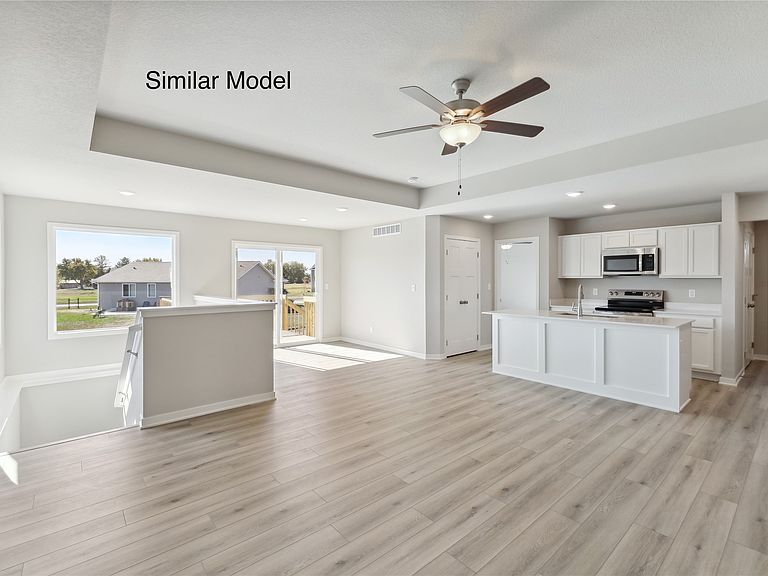
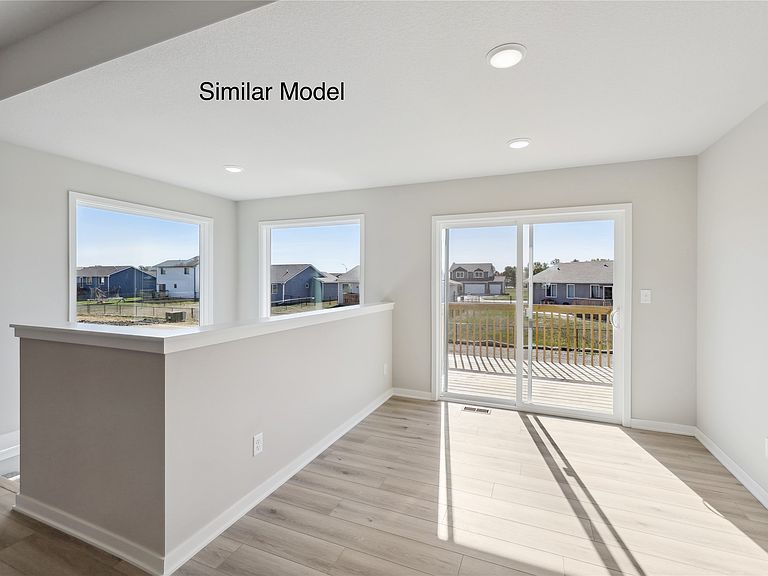
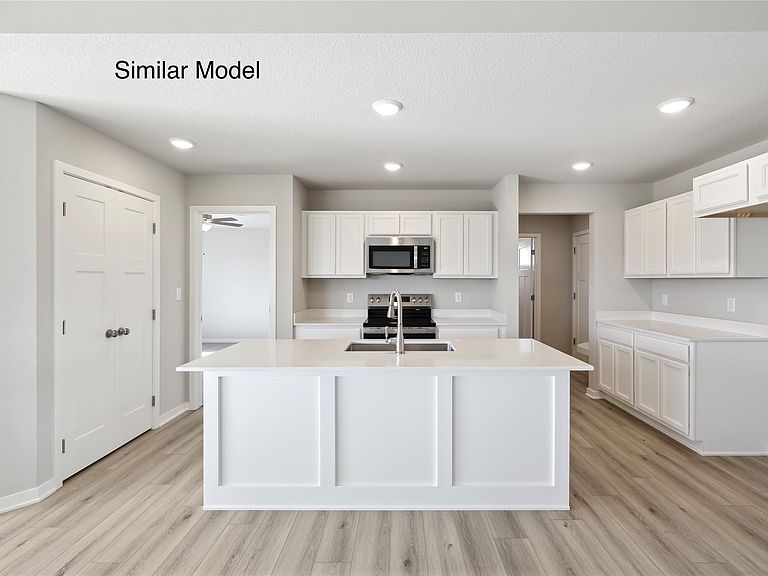
Stop looking your dream home has arrived! The Eisenhower C Plan by Greenland Homes is the perfect ranch you've been waiting for. With a finished lower level, three bedrooms, and a main floor laundry, this home is as practical as it is beautiful. Enjoy the extra touches like kitchen cabinet crown molding and a beautiful drywall-wrapped electric fireplace. Located in a prime Grimes spot, this one won't last long come see why owning a Greenland home is the best move you'll make! Backed by a 2-yr builder's warranty for peace of mind. Don't forget to ask about financing promotions with the preferred lender. If this isn't what you are looking for, check out Greenland Homes communities in Adel, Altoona, Ankeny, Bondurant, Clive, Elkhart, Granger, Grimes, Norwalk, Pella, and Waukee.
Getting Around
 Car-Dependent
 Very Limited Transit
 Somewhat Bikeable
Schools
Construction
Condition
- Property condition: New Construction
- New construction: Yes
- Year built: 2026
Materials
- Foundation: Poured
- Roof: Asphalt,Shingle
- Construction materials: Stone,Vinyl Siding
Other
- Builder name: Greenland Homes IA, Inc
Type & Style
- Home type: SingleFamily
- Architectural style: Ranch,Traditional
- Property subType: Single Family Residence
Interior
Appliances
- Appliances included: Dishwasher,Microwave,Stove
- Laundry features: Main Level
Basement
- Has basement: Yes
- Basement: Egress Windows,Finished
Bedrooms & Bathrooms
- Bedrooms: 3
- Bathrooms: 3
- Full bathrooms: 2
- 3/4 bathrooms: 1
- Main level bedrooms: 2
Features
- Eat-in Kitchen
- Flooring: Carpet
- Number of fireplaces: 1
- Fireplace features: Electric
- Fireplace: Yes
- Finished area below ground: 748
Heating & Cooling
- Heating features: Forced Air,Gas,Natural Gas
- Cooling features: Central Air
Interior Area
- Total structure area: 1,218
- Total interior livable area: 1,218 sqft
Property
Details
- Parcel number: 31152531303061
- Zoning: Res
Features
- Stories: 1
- Patio & porch: Deck
- Exterior features: Deck
Lot
- Lot size: 4,791 sqft
Parking
- Total spaces: 2
- Parking features: Attached,Garage,Two Car Garage
- Has garage: Yes
- Attached garage spaces: 2
- Covered spaces: 2