



85 Cable Hollow Way, Upper Marlboro, MD, 20774
About This Home
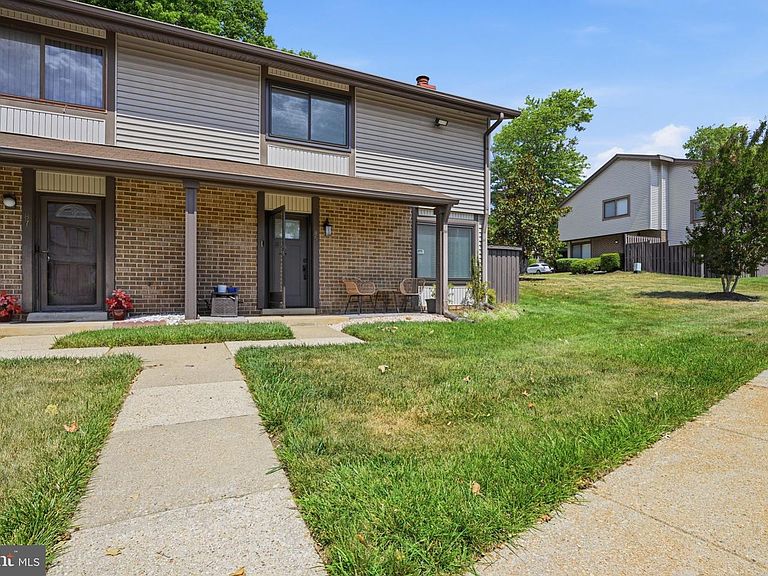
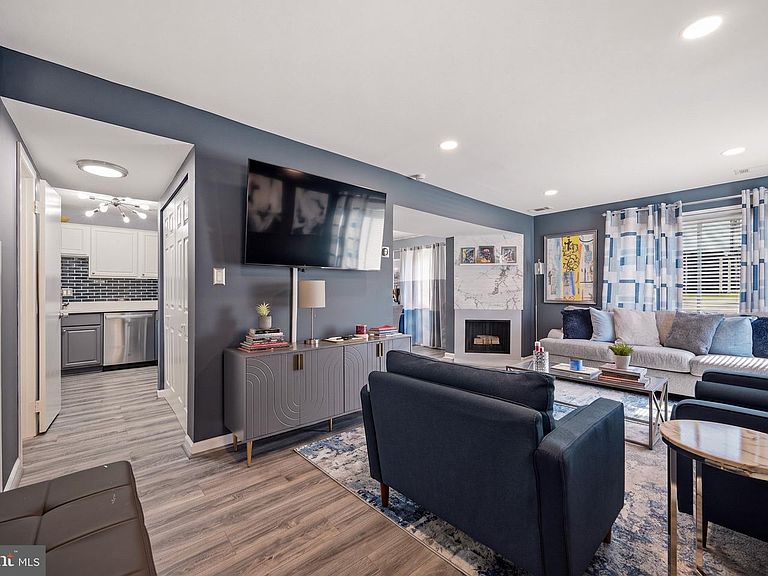
A beautifully updated 3-bedroom, 1.5-bath home designed with modern comfort, clean lines, and everyday functionality in mind. From the moment you arrive, the newly extended front porch and paver patio create a warm and inviting outdoor sitting area—perfect for morning coffee, evening relaxation, or welcoming guests. Inside, the home has been thoughtfully refreshed throughout with extensive updates that give it a bright, move-in-ready feel. The seller has invested in all-new appliances, new flooring throughout, recessed lighting, fresh interior painting, new windows, new doors, a new water heater, updated sinks, and updated toilets. The result is a home that feels modern, efficient, and comfortable from room to room. The main living spaces offer a clean, open feel with updated finishes that make decorating easy and everyday living enjoyable. The kitchen features new appliances and a fresh, functional layout ready for cooking, entertaining, and gathering. Upstairs, the bedrooms provide comfortable private space, while the bathrooms have been improved with updated fixtures and repairs, including work completed to address a prior second-floor bathroom leak. With major updates already completed and a refreshed exterior patio designed for added curb appeal and usable outdoor space, this home offers the right combination of style, comfort, and peace of mind. Conveniently located in Upper Marlboro, 85 Cable Hollow Way is ready for its next owner to move in and enjoy.
Getting Around
 Car-Dependent
 Very Limited Transit
 Somewhat Bikeable
Schools
Construction
Condition
- Year built: 1974
Materials
- Construction materials: Other,Wood Siding
Type & Style
- Home type: Apartment
- Property subType: Apartment
Interior
Appliances
- Appliances included: Electric Water Heater
- Laundry features: Dryer In Unit,Has Laundry,Washer In Unit,Main Level,In Unit
Bedrooms & Bathrooms
- Bedrooms: 3
- Bathrooms: 2
- Full bathrooms: 1
- 1/2 bathrooms: 1
- Main level bathrooms: 1
Features
- Number of fireplaces: 1
- Fireplace features: Electric
- Fireplace: Yes
- Finished area above ground: 1,248
- Common walls with other units/homes: 2+ Common Walls
Heating & Cooling
- Heating features: Forced Air,Central
- Cooling features: Central Air,Electric
Interior Area
- Total structure area: 1,248
- Total interior livable area: 1,248 sqft
Property
Accessibility
- Accessibility features: None
Details
- Parcel number: 17131529486
- Attached to another structure: Yes
- Zoning: RESIDENTIAL
- Special condition: Standard
Features
- Levels: Two
- Stories: 2
- Pool features: Community
- Patio & porch: Patio,Porch
- Exterior features: Awning(s),Bump-outs
Parking
- Parking features: Assigned,General Common Elements,Permit Included,Parking Lot,Other