


1422 Crescent Oaks Ln, Lenoir City, TN, 37772
About This Home
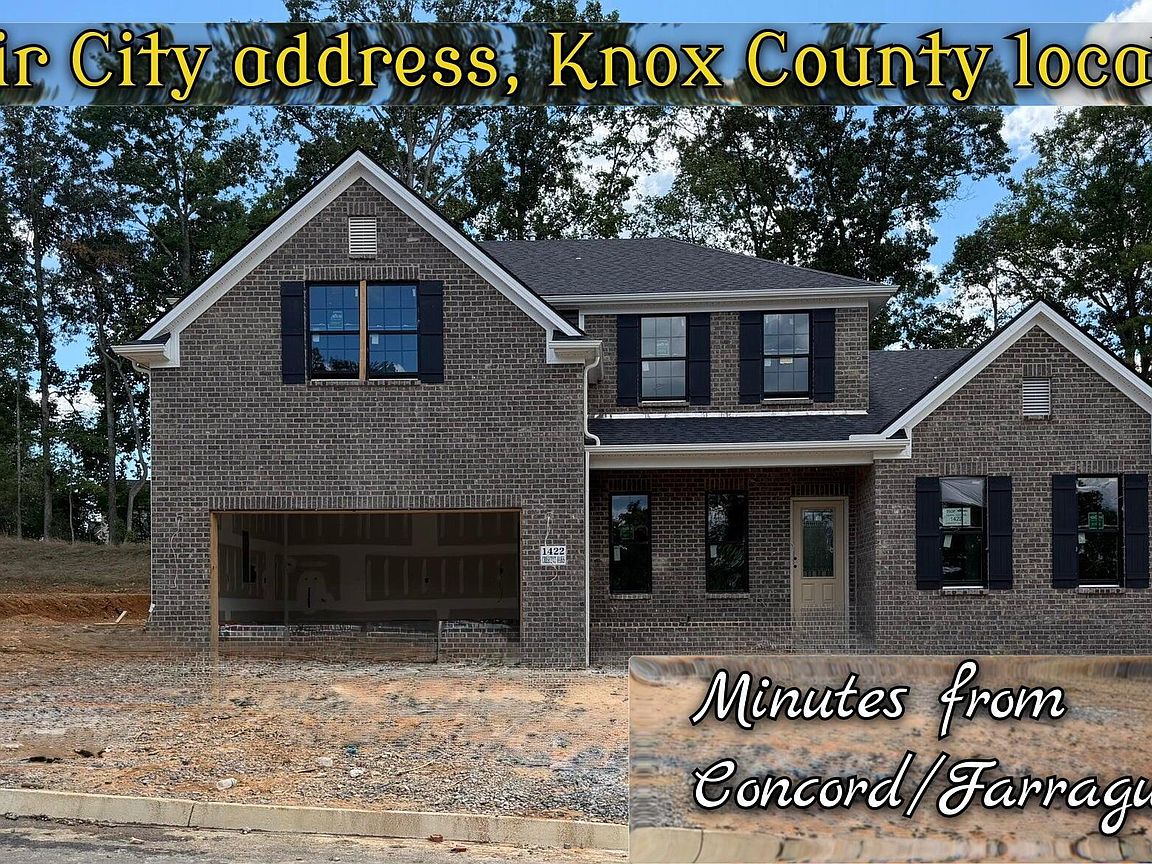
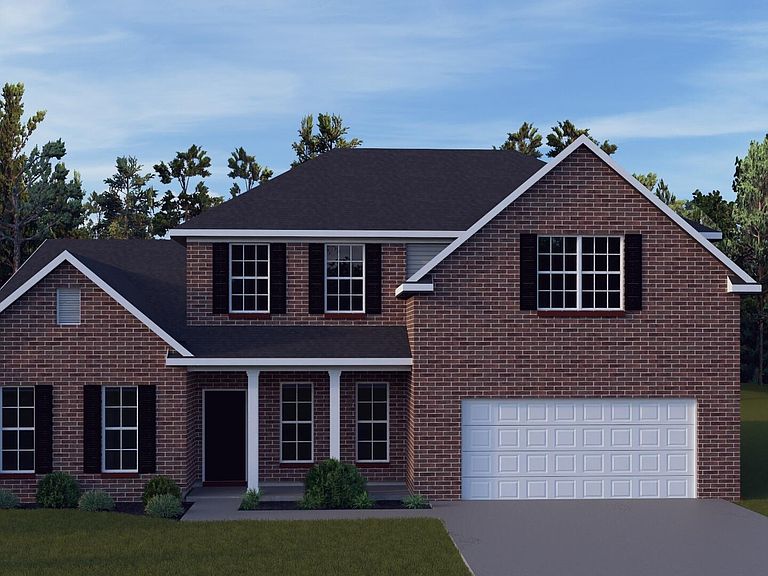
Lenoir City postal address, but located in Knox County, minutes from Farragut! Zoned for Knox County schools. This floorplan, the Bridgeport, offers a luxurious first-floor primary bedroom suite, open living areas, and three bedrooms and two baths, plus a loft on the second floor. Main-floor living areas include a flex room open to the entry and a large two-story family room opening to the kitchen and breakfast area. The kitchen features an island, a large walk-in pantry, and easy access to the mudroom with an optional drop zone, as well as the separate utility room with a built-in folding counter. The primary bedroom suite has a 11' tray ceiling, a beautiful bay window with a Palladian window that can serve as a sitting nook, and a luxury bath with a garden tub, a separate shower, a 7' double-bowl vanity, and two defined closet spaces. Upstairs, three bedrooms and two full baths share access to a loft. Exterior details include a covered front porch, a hip roof, and distinctive elongated windows on the first floor.
Getting Around
 Car-Dependent
 Very Limited Transit
 Somewhat Bikeable
Schools
Construction
Condition
- Year built: 2026
Materials
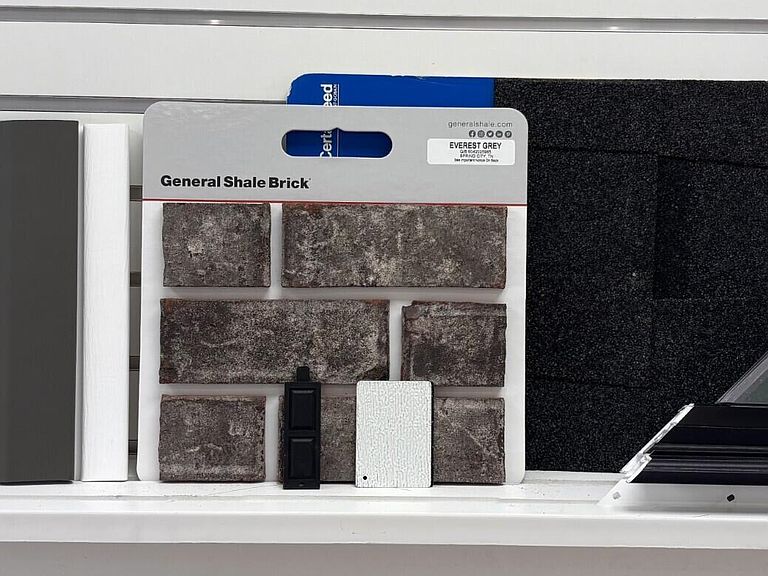
- Construction materials: Vinyl Siding,Brick
Type & Style
- Home type: SingleFamily
- Architectural style: Traditional
- Property subType: Single Family Residence
Interior
Appliances
- Appliances included: Tankless Water Heater,Dishwasher,Disposal,Microwave,Range,Refrigerator,Self Cleaning Oven
Basement
- Has basement: Yes
- Basement: Slab,None
Bedrooms & Bathrooms
- Bedrooms: 4
- Bathrooms: 4
- Full bathrooms: 3
- 1/2 bathrooms: 1
Features
- Walk-In Closet(s),Kitchen Island,Pantry,Breakfast Bar,Eat-in Kitchen,Bonus Room
- Window features: Windows - Vinyl,Insulated Windows
- Flooring: Carpet
- Number of fireplaces: 1
- Fireplace features: Gas,Stone,Gas Log
- Fireplace: Yes
Heating & Cooling
- Heating features: Central,Natural Gas
- Cooling features: Central Air
Interior Area
- Total structure area: 2,942
- Total interior livable area: 2,942 sqft
Property
Details
- Parcel number: 169CF015
Features
- Exterior features: Prof Landscaped
- Has view: Yes
- View description: Country Setting
Lot
- Lot size: 10,018 sqft
- Features: Other,Level
- Lot size dimensions: 70.00 x 148.89 x IRR
Parking
- Total spaces: 2
- Parking features: Off Street,Garage Door Opener,Attached,Main Level
- Has garage: Yes
- Attached garage spaces: 2
- Covered spaces: 2