


12 Arch St #12, Huntsville, AL, 35806
4beds
4baths
2,193sqft
$429,000
$196price/sqft
$2,788/moest. monthly cost
$111,520/yrincome needed
About This Home
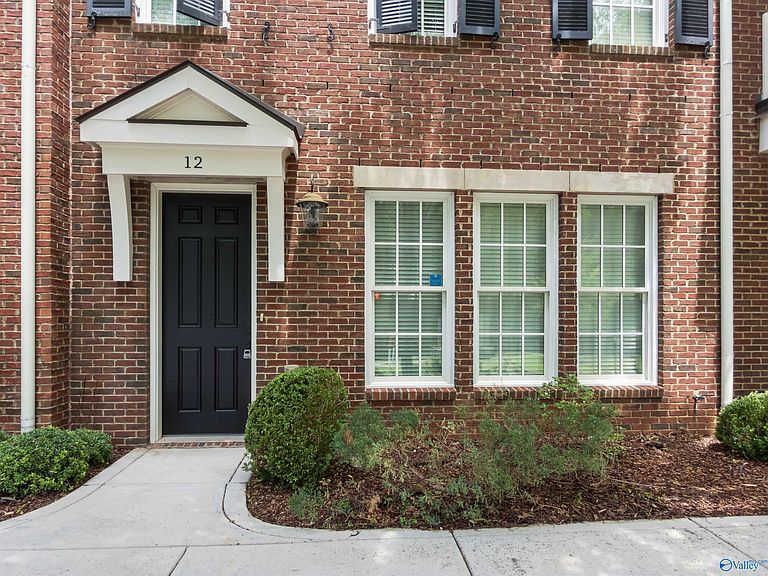
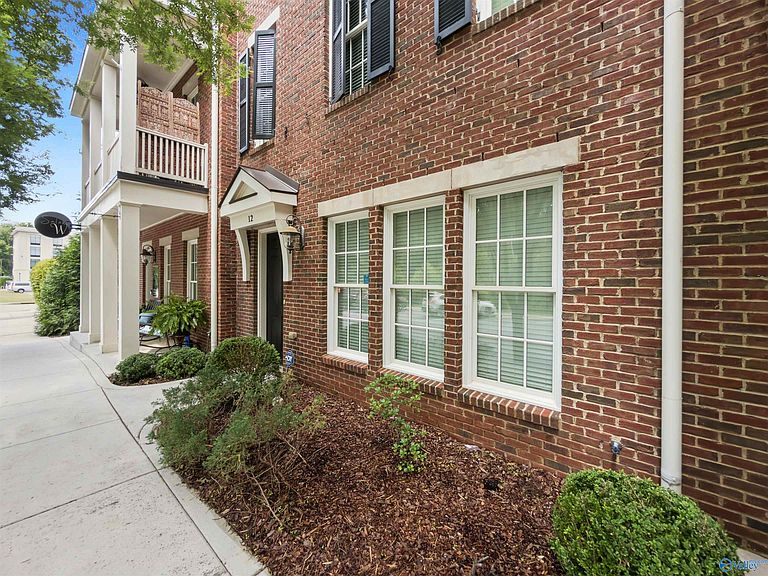
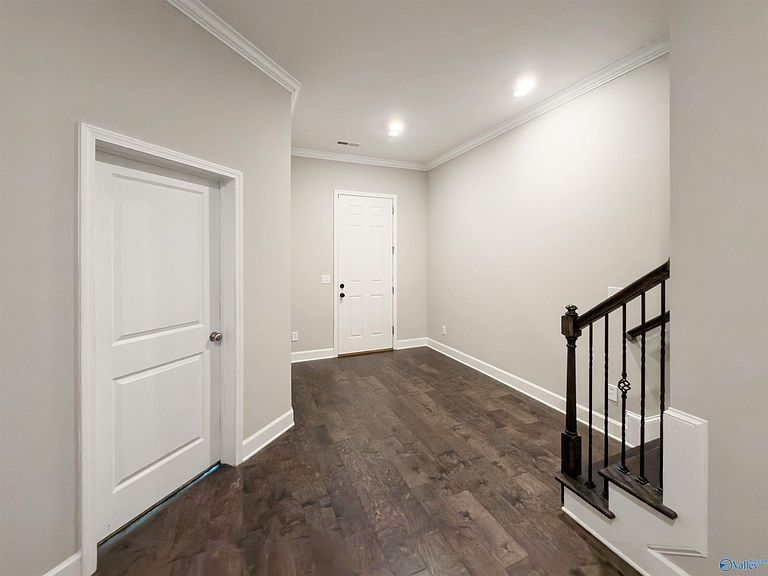
The Village of Providence in Huntsville is a master, planned traditional neighborhood development known for its walkable, mixed-used design. Providing a real pedestrian-friendly neighborhood, in an idyllic setting. Flexible living space, and a highly functional layout with 4 bedrooms, 3.5 baths, dining room, family room, eat-in kitchen, and 2-car garage. The first-floor bedroom with full bath creates an ideal setup for a home office, guest suite, business workspace, or multigenerational living. Enjoy nearby greenway access and the convenience of walking, biking, or driving to shops and restaurants on Main Street. Live! Play! Workspace All in One.
Getting Around
57
 Somewhat Walkable
3
 Minimal Transit
52
 Bikeable
Schools
4/10
3/10
2/10
Construction
Condition
- Year built: 2015
Materials
- Foundation: Slab
Type & Style
- Home type: Townhouse
- Property subType: Townhouse
Interior
Appliances
- Appliances included: Dishwasher,Disposal,Dryer,Microwave,Range,Refrigerator,Washer
Bathroom1
- Features: Smooth Ceiling,Tile,Walk-In Closet(s)
- Level: Third
- Area: 55
Bathroom2
- Features: 9’ Ceiling,Smooth Ceiling,Tile
- Level: Third
- Area: 50
Bathroom3
- Features: Smooth Ceiling,Tile
- Level: Second
- Area: 30
Bathroom4
- Features: 9’ Ceiling,Smooth Ceiling,Tile
- Level: First
- Area: 35
Bedroom2
- Features: 9’ Ceiling,Crown Molding,Carpet,Smooth Ceiling,Window Cov
- Level: Third
- Area: 110
Bedroom3
- Features: 9’ Ceiling,Ceiling Fan(s),Carpet,Smooth Ceiling,Window Cov
- Level: Third
- Area: 121
Bedroom4
- Features: 9’ Ceiling,Ceiling Fan(s),Crown Molding,Carpet,Smooth Ceiling,Tray Ceiling(s),Window Cov
- Level: First
- Area: 132
Bedrooms & Bathrooms
- Bedrooms: 4
- Bathrooms: 4
- Full bathrooms: 2
- 3/4 bathrooms: 1
- 1/2 bathrooms: 1
Dining Room
- Features: 9’ Ceiling,Smooth Ceiling,Wood Floor
- Level: Second
- Area: 88
Features
- Smart Thermostat
- Fireplace features: None
Heating & Cooling
- Heating features: Central 1,Central 2
- Cooling features: Central 1
Interior Area
- Total interior livable area: 2,193 sqft
Kitchen
- Features: 9’ Ceiling,Eat-in Kitchen,Granite Counters,Kitchen Island,Pantry,Sitting Area,Smooth Ceiling,Wood Floor
- Level: Second
- Area: 135
Laundry Room
- Features: Wood Floor
- Level: Second
- Area: 24
Living Room
- Features: 9’ Ceiling,Ceiling Fan(s),Crown Molding,Smooth Ceiling,Wood Floor
- Level: Second
- Area: 273
Master Bedroom
- Features: 9’ Ceiling,Ceiling Fan(s),Crown Molding,Carpet,Smooth Ceiling,Tray Ceiling(s),Window Cov,Walk-In Closet(s)
- Level: Third
- Area: 225
Office
- Features: Crown Molding,Smooth Ceiling,Wood Floor
- Level: First
- Area: 90
Property
Details
- Parcel number: 1507250001019017
Features
- Levels: Three Or More,Multi/Split,Tri-Level
- Stories: 3
- Patio & porch: Covered
- Exterior features: Curb/Gutters,Sidewalk
Parking
- Parking features: Garage-Two Car,Garage-Attached,Garage Faces Rear,Driveway-Concrete