

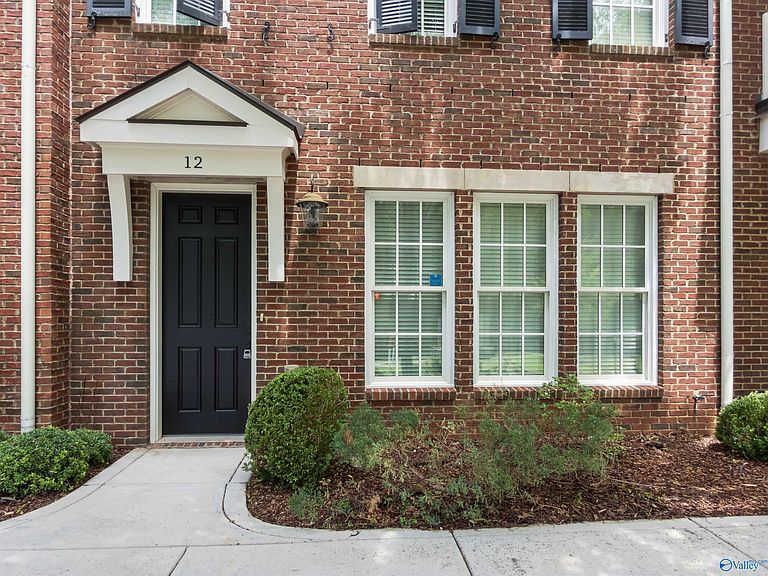
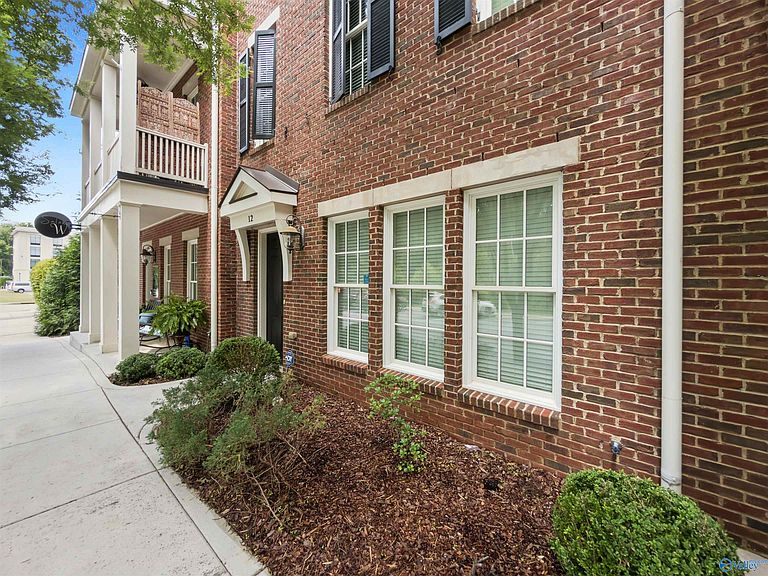

12 Arch St #12, Huntsville, AL, 35806
About This Home
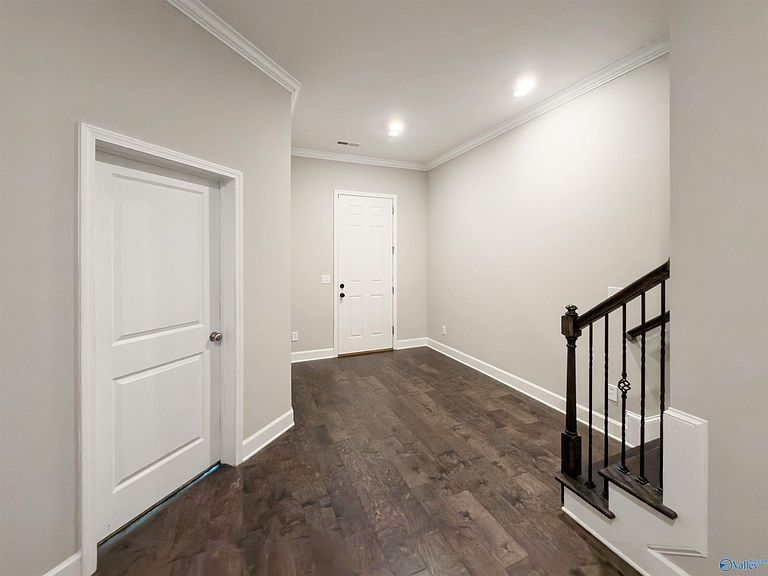
The Village of Providence in Huntsville is a master, planned traditional neighborhood development known for its walkable, mixed-used design. Providing a real pedestrian-friendly neighborhood, in an idyllic setting. Flexible living space, and a highly functional layout with 4 bedrooms, 3.5 baths, dining room, family room, eat-in kitchen, and 2-car garage. The first-floor bedroom with full bath creates an ideal setup for a home office, guest suite, business workspace, or multigenerational living. Enjoy nearby greenway access and the convenience of walking, biking, or driving to shops and restaurants on Main Street. Live! Play! Workspace All in One.
Getting Around
 Somewhat Walkable
 Minimal Transit
 Bikeable
Schools
Construction
Condition
- Year built: 2015
Materials
- Foundation: Slab
Type & Style
- Home type: Townhouse
- Property subType: Townhouse
Interior
Appliances
- Appliances included: Dishwasher,Disposal,Dryer,Microwave,Range,Refrigerator,Washer
Bathroom1
- Features: Smooth Ceiling,Tile,Walk-In Closet(s)
- Level: Third
- Area: 55
Bathroom2
- Features: 9’ Ceiling,Smooth Ceiling,Tile
- Level: Third
- Area: 50
Bathroom3
- Features: Smooth Ceiling,Tile
- Level: Second
- Area: 30
Bathroom4
- Features: 9’ Ceiling,Smooth Ceiling,Tile
- Level: First
- Area: 35
Bedroom2
- Features: 9’ Ceiling,Crown Molding,Carpet,Smooth Ceiling,Window Cov
- Level: Third
- Area: 110
Bedroom3
- Features: 9’ Ceiling,Ceiling Fan(s),Carpet,Smooth Ceiling,Window Cov
- Level: Third
- Area: 121
Bedroom4
- Features: 9’ Ceiling,Ceiling Fan(s),Crown Molding,Carpet,Smooth Ceiling,Tray Ceiling(s),Window Cov
- Level: First
- Area: 132
Bedrooms & Bathrooms
- Bedrooms: 4
- Bathrooms: 4
- Full bathrooms: 2
- 3/4 bathrooms: 1
- 1/2 bathrooms: 1
Dining Room
- Features: 9’ Ceiling,Smooth Ceiling,Wood Floor
- Level: Second
- Area: 88
Features
- Smart Thermostat
- Fireplace features: None
Heating & Cooling
- Heating features: Central 1,Central 2
- Cooling features: Central 1
Interior Area
- Total interior livable area: 2,193 sqft
Kitchen
- Features: 9’ Ceiling,Eat-in Kitchen,Granite Counters,Kitchen Island,Pantry,Sitting Area,Smooth Ceiling,Wood Floor
- Level: Second
- Area: 135
Laundry Room
- Features: Wood Floor
- Level: Second
- Area: 24
Living Room
- Features: 9’ Ceiling,Ceiling Fan(s),Crown Molding,Smooth Ceiling,Wood Floor
- Level: Second
- Area: 273
Master Bedroom
- Features: 9’ Ceiling,Ceiling Fan(s),Crown Molding,Carpet,Smooth Ceiling,Tray Ceiling(s),Window Cov,Walk-In Closet(s)
- Level: Third
- Area: 225
Office
- Features: Crown Molding,Smooth Ceiling,Wood Floor
- Level: First
- Area: 90
Property
Details
- Parcel number: 1507250001019017
Features
- Levels: Three Or More,Multi/Split,Tri-Level
- Stories: 3
- Patio & porch: Covered
- Exterior features: Curb/Gutters,Sidewalk
Parking
- Parking features: Garage-Two Car,Garage-Attached,Garage Faces Rear,Driveway-Concrete
Climate Risk is Financial Risk
Every home has a financial story beyond the listing price. Below, you’ll see the climate risks that could affect this property — and in Bills & Affordability, how those risks may influence repairs, insurance, utilities, and long-term value.
Biggest Threats for This Home
- Tornado

- Cold Wave

- Inland Flooding

- Lightning

- Strong Wind

- Winter Weather

How This Home’s Risks Compare
FEMA Declared Disasters Across Alabama Counties
Understanding the Costs
Financial advisors generally recommend spending no more than 30% of your gross household income on housing costs. In practice, many households stretch to 35% or beyond — especially in high-cost markets.
Estimated Costs Today
| Monthly | Annual | |
|---|---|---|
| Mortgage | $2,169 | $26,028 |
| Home Insurance * | $235 | $2,820 |
| Property Taxes | $139 | $1,668 |
| Electricity | $245 | $2,944 |
| Total | $2,788 | $33,456 |
Income You'd Need if You Spent...
Alabama FAIR Plan Programs

How Costs Could Change Over Time
Climate risk is quickly impacting all of the major home ownership costs. Adjust the growth rates and percentage of income spent on housing below to see how your housing costs could change over the next 10 years — and what income you'd need to keep up.
Comparing Against the Market
Price Per Sq Ft
vs Other Active Listings
Avg $/sqft
vs Homes Sold Last Month
Median $/sqft
Current Market Trends
Median Price Per Square Foot
The median price per square foot of homes sold in this area each month. Compare this to this listing's price per square foot to gauge whether the home is priced in line with recent sales.
Historicals for This Listing
Zestimate History ($/sqft)
Price History
| Date | Event | Price |
|---|---|---|
| 2026-06-19 | Listed for sale | $429,000 |
 View on Zillow