


3090X W Crozier Road, Wittmann, AZ, 85361
About This Home
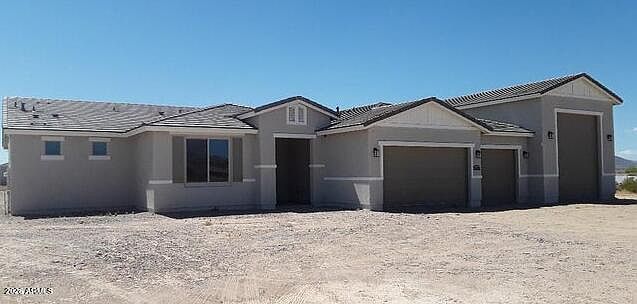
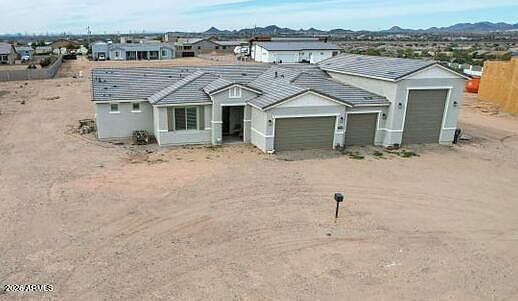
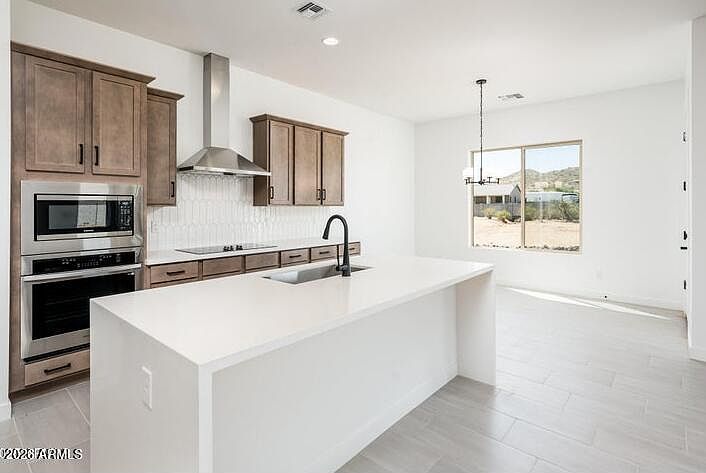
A new 2450 sqft home with RV attached to be built on 1+ ACRE lot, NO HOA! Bring Toys, Horses, to wide open spaces! 4 Bed (upgrade) or use as Den/Office/flex room as standard, 3 Bath, Open Great Room, Spacious 10' high interior ceilings! Home comes standard w/ Granite kitchen counter tops, SS Appliances, large Custom upper cabinets, Kitchen Island. HUGE Owners Bedroom & Bath. Attached RV Garage, many Options / Upgrades are available at this stage of the build, but don't wait! Check out the Modern Floorplans in Photos. The PHOTOS ARE FROM PAST BUILD SITES & DO NOT NECESSARILY SHOW THE EXACT DESIGN STANDARDS FOR THIS FLOOR PLAN & ELEVATION. Home is to be built, get in early and Buyers may have opportunity to choose interior colors, elevations, options & upgrades.
Getting Around
 Car-Dependent
 Very Limited Transit
 Somewhat Bikeable
Schools
Construction
Condition
- Property condition: To Be Built,Under Construction
- Year built: 2026
Materials
- Foundation: Slab
- Roof: Other,Tile,Concrete,Metal
- Construction materials: Brick Veneer,Spray Foam Insulation,Synthetic Stucco,Stucco,Wood Siding,Shake Siding,Lap Siding,Board & Batten Siding,Wood Frame,Painted,Stone
Other
- Builder name: Ridgeline Homes LLC
Type & Style
- Home type: SingleFamily
- Architectural style: Other,See Remarks,Contemporary,Ranch,Spanish,Santa Barbara/Tuscan,Territorial/Santa Fe
- Property subType: Single Family Residence
Interior
Appliances
- Appliances included: Built-in Microwave,Dishwasher,Disposal,Electric Cooktop,Built-In Electric Oven
Bedrooms & Bathrooms
- Bedrooms: 3
- Bathrooms: 3
- Full bathrooms: 2
- 1/2 bathrooms: 1
Features
- Pantry,Quartz Countertops,Granite Counters,Double Vanity,See Remarks,Eat-in Kitchen,Breakfast Bar,9+ Flat Ceilings,Kitchen Island,Full Bth Master Bdrm,Separate Shwr & Tub
- Window features: Low Emissivity Windows,Double Pane Windows
- Flooring: Carpet,Tile
Heating & Cooling
- Heating features: Heat Pump,ENERGY STAR Qualified Equipment,Electric
- Cooling features: Central Air,ENERGY STAR Qualified Equipment,Programmable Thmstat,See Remarks
Interior Area
- Total structure area: 2,450
- Total interior livable area: 2,450 sqft
Property
Details
- Parcel number: 50337011
Features
- Stories: 1
- Exterior features: Other,RV Hookup
- Spa features: None
- Fencing: None
- Has view: Yes
- View description: Mountain(s)
- Horses can be raised: Yes
Lot
- Lot size: 1.16 Acres
- Features: Rural,North/South Exposure,Natural Desert Back,Natural Desert Front
Parking
- Total spaces: 9
- Parking features: Attached,Tandem Garage,RV Access/Parking,Extended Length Garage,Addtn'l Purchasable,Over Height Garage,Rear Vehicle Entry,RV Garage
- Has garage: Yes
- Attached garage spaces: 5
- Covered spaces: 5
- Has uncovered spaces: Yes
- Uncovered spaces: 4