



LOT 16 Red Tail Rdg, Greeneville, TN, 37743
About This Home
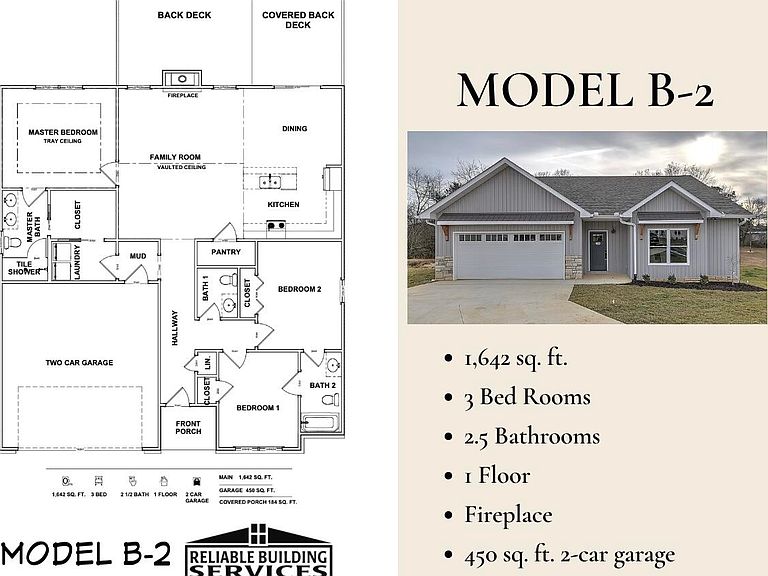
NEW CONSTRUCTION Red Tall Ridge Subdivision - just outside the Greeneville City Limits - Completion estimated October/November 2026. This 2 bedroom plus an office or flex space / 2.5 bath open concept floor plan features cathedral ceilings in the great room and tray ceilings in the primary bedroom, large pantry, granite counter tops and tile backsplash in the kitchen and cultured marble countertops in the bathrooms. Primary bath has a tile shower surround and glass door enclosure. Beautiful shiplap fireplace with propane gas logs. Red Tail Ridge has underground utilities and a new fiberoptic cable option. The community also has charming, coordinating street lights and all exterior finishes are complimentary. See survey in documents. *Taxes are estimated*
Getting Around
 Car-Dependent
 Very Limited Transit
 Somewhat Bikeable
Schools
Construction
Condition
- Property condition: New Construction
- New construction: Yes
- Year built: 2026
Materials
- Roof: Shingle
- Construction materials: Stone Veneer,Vinyl Siding
Notable Dates
- Major remodel year: 2026
Type & Style
- Home type: SingleFamily
- Architectural style: Craftsman,Ranch
- Property subType: Single Family Residence,Residential
Interior
Appliances
- Appliances included: Dishwasher,Electric Range,Electric Water Heater,Microwave,Refrigerator
- Laundry features: Electric Dryer Hookup,Laundry Room,Main Level,Washer Hookup
Bedrooms & Bathrooms
- Bedrooms: 2
- Bathrooms: 3
- Full bathrooms: 2
- 1/2 bathrooms: 1
- Main level bathrooms: 3
- Main level bedrooms: 3
Features
- Ceiling Fan(s),Entrance Foyer,Granite Counters,High Ceilings,Kitchen Island,Open Floorplan,Pantry,Solid Surface Counters,Tray Ceiling(s),Vaulted Ceiling(s)
- Window features: Insulated Windows
- Flooring: Luxury Vinyl
- Number of fireplaces: 1
- Fireplace features: Great Room
- Fireplace: Yes
- Finished area below ground: 0
- Finished area above ground: 1,642
Heating & Cooling
- Heating features: Fireplace(s),Heat Pump,Propane
- Cooling features: Ceiling Fan(s),Heat Pump
Interior Area
- Total interior livable area: 1,642 sqft
Property
Accessibility
- Accessibility features: Accessible Common Area,Accessible Doors,Accessible Hallway(s),Central Living Area
Details
- Parcel number: 110 068.00
Features
- Levels: One
- Stories: 1
- Patio & porch: Covered,Front Porch,Rear Porch
Lot
- Lot size: 1.74 Acres
- Features: Cleared
- Lot size dimensions: 1.74 ACRES
Parking
- Total spaces: 2
- Parking features: Garage - Attached
- Has garage: Yes
- Attached garage spaces: 2
- Covered spaces: 2