

205 Gage Ct, Boonsboro, MD, 21713
4beds
3baths
3,474sqft
$574,999
$166price/sqft
$3,935/moest. monthly cost
$157,400/yrincome needed
About This Home
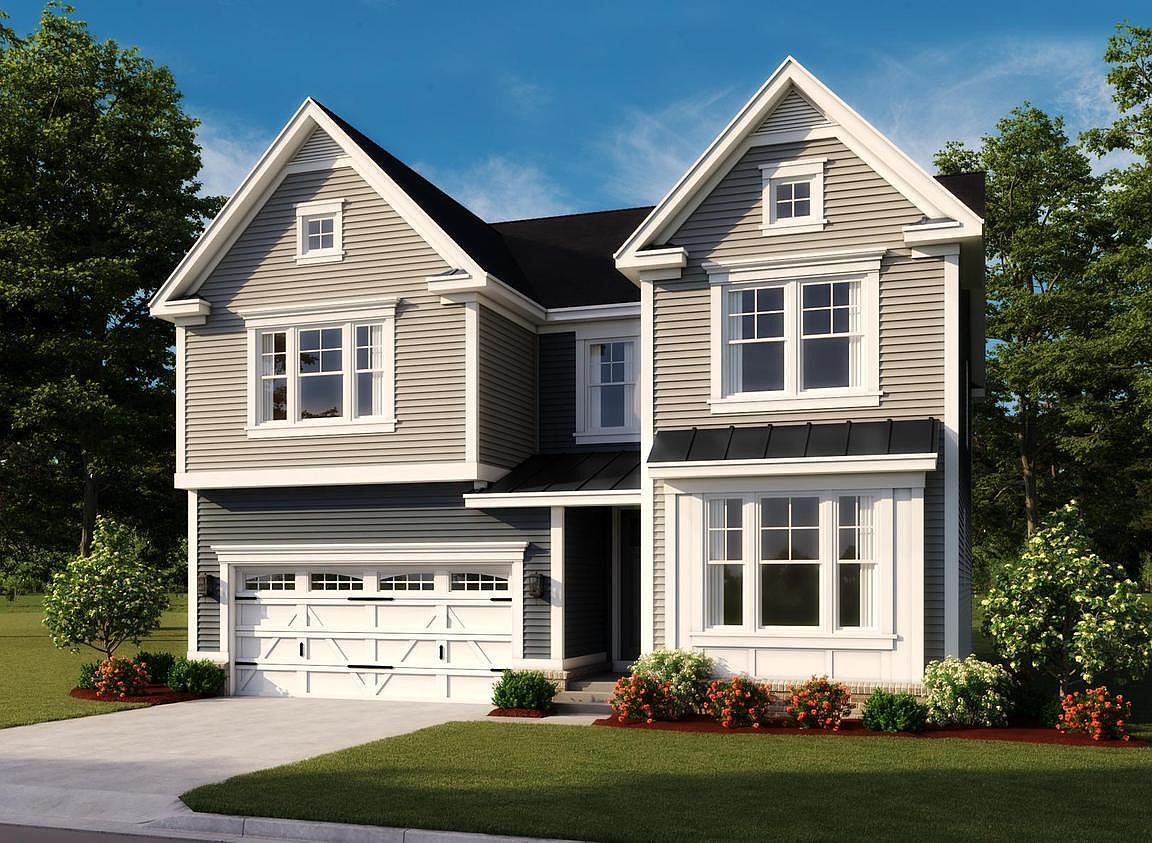
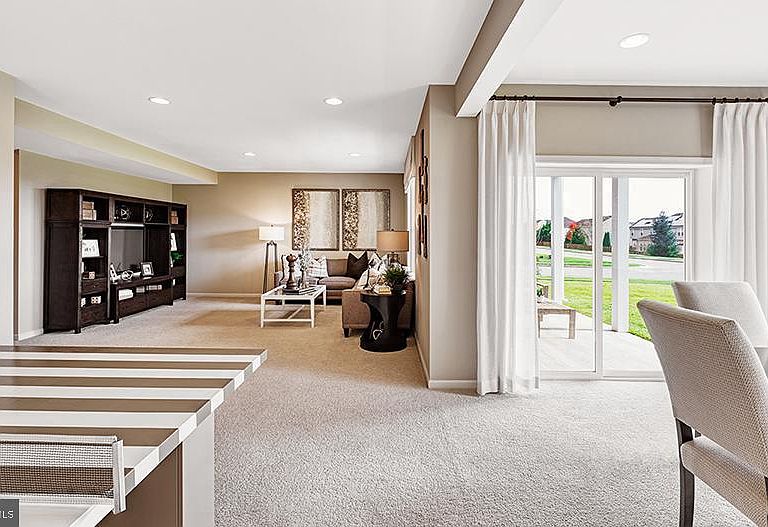
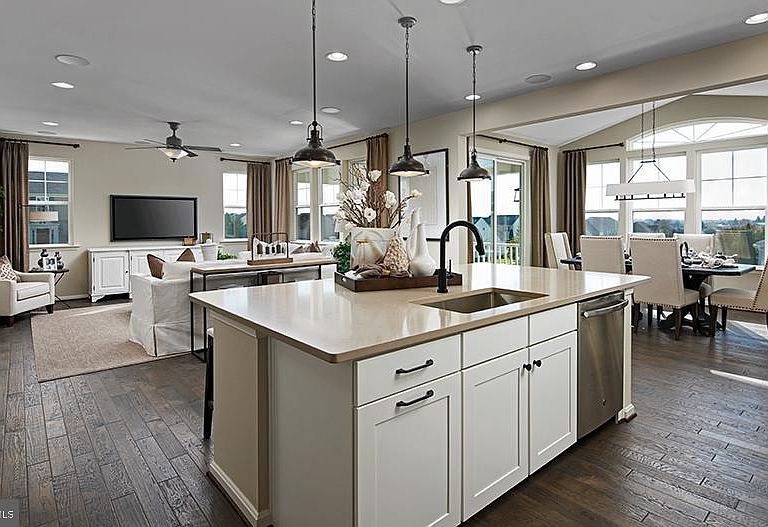
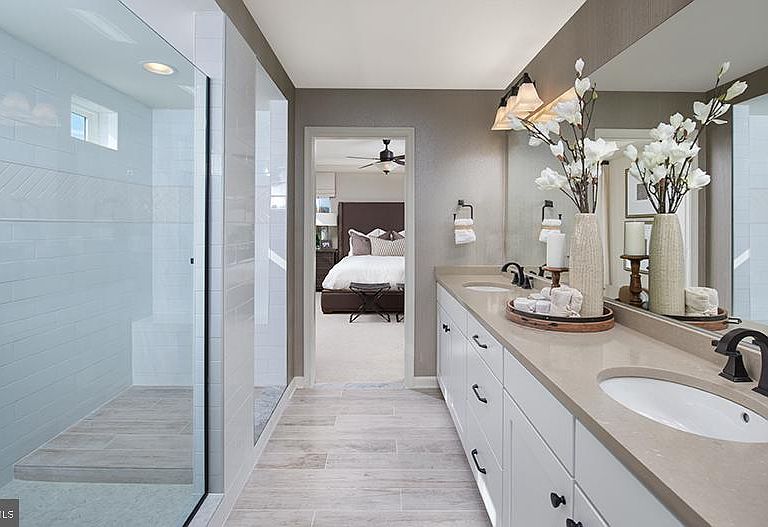
Beautiful Corner Homesite!!! Partial finished basement. The main floor of the Coronado floor plan provides spaces for working and entertaining. Just off the entry is a full bedroom and bathroom. At the back of the home, enjoy an open great room, dining room and kitchen, complete with center island and walk-in pantry off the mudroom. Three bedrooms, a generous loft, a laundry and two baths are located upstairs. Model is OPEN but visitors are encouraged to call ahead to be guaranteed a dedicated appointment.
Getting Around
30
 Car-Dependent
0
 Very Limited Transit
35
 Somewhat Bikeable
Schools
6/10
8/10
8/10
Construction
Condition
- Property condition: Excellent
- New construction: Yes
- Year built: 2026
Materials
- Foundation: Active Radon Mitigation
- Roof: Architectural Shingle
- Construction materials: Frame,Vinyl Siding
Other
- Builder model: Coronado
- Builder name: Richmond American Homes
Type & Style
- Home type: SingleFamily
- Architectural style: Colonial
- Property subType: Single Family Residence
Interior
Appliances
- Appliances included: Gas Water Heater
- Laundry features: Upper Level
Basement
- Area: 800
Basement
- Has basement: Yes
- Basement: Partially Finished
Bedrooms & Bathrooms
- Bedrooms: 4
- Bathrooms: 3
- Full bathrooms: 3
- Main level bathrooms: 1
- Main level bedrooms: 1
Features
- 2 Story Ceilings,9'+ Ceilings
- Flooring: Carpet,Luxury Vinyl
- Finished area below ground: 800
- Finished area above ground: 2,674
Heating & Cooling
- Heating features: Forced Air,Natural Gas
- Cooling features: Central Air,Electric
Interior Area
- Total structure area: 3,474
- Total interior livable area: 3,474 sqft
Property
Accessibility
- Accessibility features: None
Details
- Parcel number: 2206067575
- Zoning: RESIDENTIAL
- Special condition: Standard
Features
- Levels: Three
- Stories: 3
- Pool features: None
Lot
- Lot size: 8,712 sqft
- Features: Corner Lot
Parking
- Total spaces: 4
- Parking features: Garage Faces Front,Asphalt,Attached,Driveway
- Has garage: Yes
- Attached garage spaces: 2
- Covered spaces: 2
- Has uncovered spaces: Yes
- Uncovered spaces: 2