


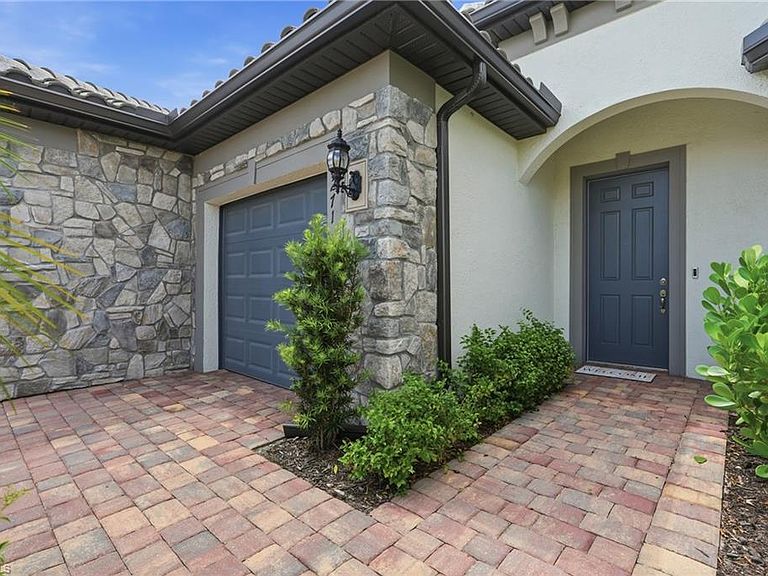

6271 Liberty ST, Immokalee, FL, 34142
About This Home
Welcome to this exceptional - "LIKE NEW" - rarely lived in, luxury residence in the highly sought-after 55+ community of Del Webb Naples, offering serene water views and a private pool & spa just steps from world-class amenities. Built in 2024 with OVER $400,000 in BUILDER UPGRADES, this better-than-new Stardom floor plan features 3 bedrooms, 3 baths, and a versatile flex room, showcasing elevated finishes and meticulous care throughout. Being offered TURNKEY. The designer kitchen is both elegant and functional, featuring soft-close cabinetry, pull-out drawers, upgraded appliances, a large entertaining island, beverage center, custom pantry, and designer window treatments. The luxurious primary suite offers a spa-like bath with a floor-to-ceiling tiled shower, dual sinks, upgraded lighting, custom window treatments, and a custom closet system by Inspired Closets. Enjoy outdoor living at its finest on the screened lanai, complete with a saltwater heated pool & spa with remote access, overlooking a wide, tranquil lake view. Additional highlights include an oversized, air-conditioned 3-car garage with a 4’ extension, epoxy floors, and built-in storage. This property also includes a DEEDED GOLF MEMBERSHIP, offering immediate access to premier golf without waitlists. Del Webb Naples offers a true resort-style lifestyle with a clubhouse, restaurant, fitness center, resort and lap pools, pickleball, tennis, bocce, billiards, and more—all just minutes from Publix and the heart of Ave Maria.
Getting Around
 Car-Dependent
 Very Limited Transit
 Somewhat Bikeable
Schools
Construction
Condition
- Year built: 2024
Materials
- Foundation: Concrete Block
- Roof: Tile
- Construction materials: Block,Stone,Stucco
Type & Style
- Home type: SingleFamily
- Architectural style: Ranch
- Property subType: Single Family Residence
Interior
Appliances
- Laundry features: Inside
Bedroom
- Features: Split Bedrooms
Bedrooms & Bathrooms
- Bedrooms: 3
- Bathrooms: 3
- Full bathrooms: 2
- 1/2 bathrooms: 1
Dining Room
- Features: Dining - Living, Eat-in Kitchen
Features
- Built-In Cabinets,Closet Cabinets,Coffered Ceiling(s),Pantry,Tray Ceiling(s),Walk-In Closet(s),Den - Study,Family Room,Guest Bath,Guest Room,Laundry in Residence,Screened Lanai/Porch
- Door features: Impact Resistant Doors
- Window features: Impact Resistant Windows
- Flooring: Carpet,Tile
Heating & Cooling
- Heating features: Central
- Cooling features: Central Air
Interior Area
- Total structure area: 2,943
- Total interior livable area: 2,290 sqft
Property
Details
- Parcel number: 29817028023
Features
- Stories: 1
- Private pool: Yes
- Pool features: Community,In Ground,Electric Heat
- Patio & porch: Patio,Screened Lanai/Porch
- Exterior features: Outdoor Grill,Outdoor Kitchen
- Has spa: Yes
- Spa features: Above Ground
- Has view: Yes
- View description: Lake,Pond
- Has water view: Yes
- Water view: Lake,Pond
- Waterfront features: None
Lot
- Lot size: 9,583 sqft
- Features: Regular
Parking
- Total spaces: 3
- Parking features: Attached
- Has garage: Yes
- Attached garage spaces: 3
- Covered spaces: 3