



9602 Sweet Tea Ln, Needville, TX, 77461
About This Home
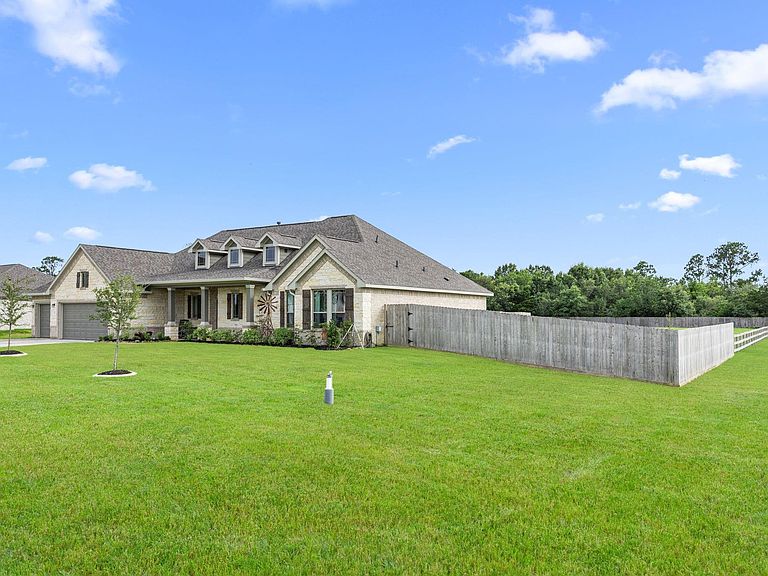
Gorgeous 2 yr old home in the peaceful neighborhood of Blue Jay's Landing in Needville! 3 Bed/2.5 Bath + Study built by First America Homes. Expansive 1.16 acre corner lot! Brick and stone facade; 3-car garage; new fence installed in 2024. Upgraded, durable vinyl plank flooring throughout the entire home. Split floor plan. Open-concept kitchen and living, perfect for entertaining! Large island kitchen with granite countertops, stainless steel appliances, and walk-in pantry. Large windows in living room and breakfast room provide beautiful natural light and view of the huge back yard. Spacious primary bedroom with tray ceiling. En-suite bathroom features double sinks, soaking tub, and separate shower. Home office/study is located adjacent to the primary bedroom. Generously sized secondary bedrooms share the second full bath with granite countertops. Zoned to highly rated Needville ISD schools. Peaceful, country living with proximity to the city. Don't miss it!
Getting Around
 Car-Dependent
 Very Limited Transit
 Somewhat Bikeable
Schools
Construction
Condition
- Year built: 2024
Materials
- Foundation: Slab
- Roof: Composition
- Construction materials: Blown-In Insulation,Foam Insulation,Brick,Cement Siding,Stone
Other
- Builder name: First America
Type & Style
- Home type: SingleFamily
- Architectural style: Traditional
- Property subType: Single Family Residence
Interior
Appliances
- Appliances included: ENERGY STAR Qualified Appliances,Gas Oven,Microwave,Gas Range,Dishwasher
- Laundry features: Electric Dryer Hookup,Washer Hookup
Bedroom
- Level: First
- Area: 154
- Dimensions: 14x11
Bedroom
- Level: First
- Area: 154
- Dimensions: 14x11
Bedrooms & Bathrooms
- Bedrooms: 3
- Bathrooms: 3
- Full bathrooms: 2
- 1/2 bathrooms: 1
Breakfast
- Level: First
- Area: 156
- Dimensions: 13x12
Features
- High Ceilings,All Bedrooms Down,En-Suite Bath,Primary Bed - 1st Floor,Split Plan,Walk-In Closet(s)
- Door features: Insulated Doors
- Window features: Insulated/Low-E windows,Window Coverings
- Flooring: Vinyl
Heating & Cooling
- Heating features: Propane
- Cooling features: Ceiling Fan(s),Electric
Interior Area
- Total structure area: 2,193
- Total interior livable area: 2,193 sqft
Living Room
- Level: First
- Area: 306
- Dimensions: 18x17
Other
- Level: First
- Area: 143
- Dimensions: 13x11
Primary Bedroom
- Level: First
- Area: 252
- Dimensions: 18x14
Property
Details
- Parcel number: 1630000040170906
Features
- Stories: 1
- Patio & porch: Covered,Patio/Deck,Porch
- Fencing: Back Yard
Lot
- Lot size: 1.16 Acres
- Features: Back Yard,Corner Lot,1 Up to 2 Acres
Parking
- Total spaces: 3
- Parking features: Attached,Oversized
- Has garage: Yes
- Attached garage spaces: 3
- Covered spaces: 3