


4839 Summer Place Ct, Fulshear, TX, 77441
About This Home
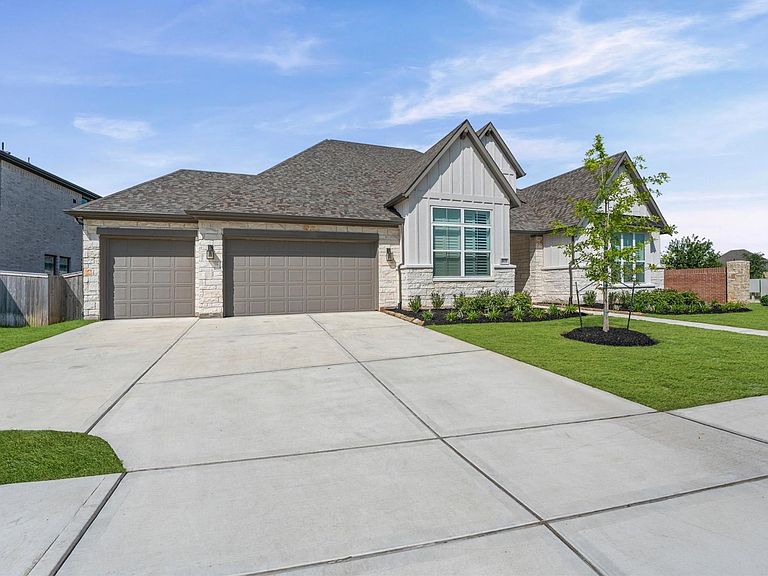
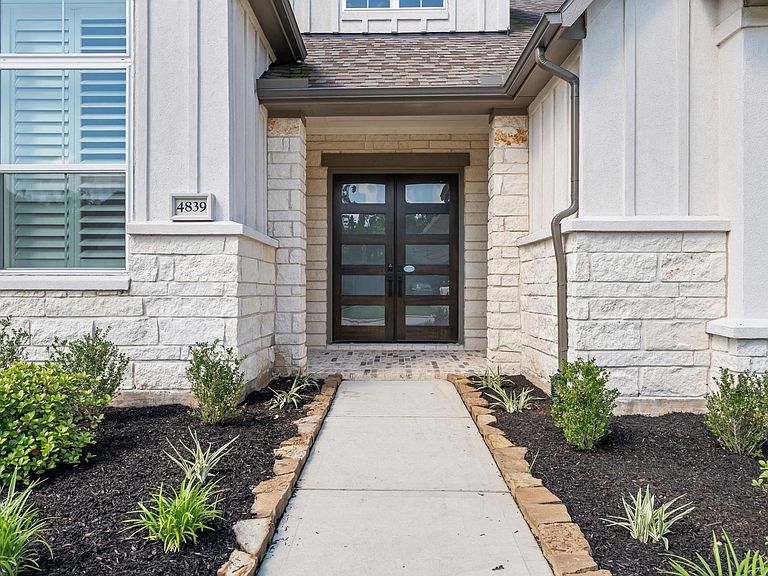
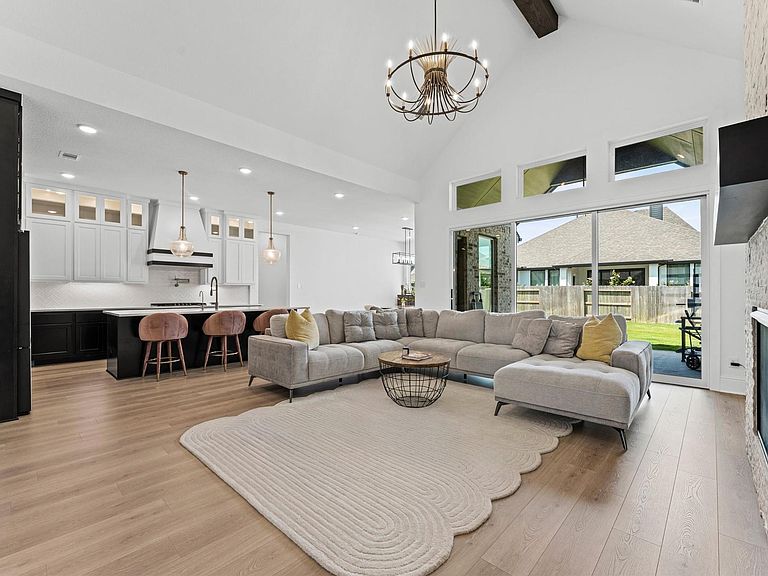
Experience luxury modern living in this stunning one-story Drees Custom Home, from the impressive iron and glass front door, soaring ceilings and decorative wood beam accents. Gourmet kitchen featuring a large quartz island, double ovens, pot filler, abundant cabinetry, and a custom-designed pantry. The open-concept layout flows into the family room with a modern fireplace, creating the perfect space for entertaining and everyday living. Every bedroom features its own private en-suite bathroom, plus an additional full guest bathroom. Additional highlights include a media room, luxury vinyl plank flooring, a dedicated wine room, and custom walk-in closet organization in the primary suite. Extended garage provide exceptional functionality. Step outside to the covered patio, perfect for relaxing or entertaining year-round. Located in a highly sought-after community, residents enjoy resort-style amenities including a pool, fitness center, parks, walking trails, and more.
Getting Around
 Car-Dependent
 Very Limited Transit
 Somewhat Bikeable
Schools
Construction
Condition
- Year built: 2024
Materials
- Foundation: Slab
- Roof: Composition
- Construction materials: Blown-In Insulation,Spray Foam Insulation,Brick,Cement Siding
Type & Style
- Home type: SingleFamily
- Architectural style: Contemporary
- Property subType: Single Family Residence
Interior
Appliances
- Appliances included: ENERGY STAR Qualified Appliances,Water Heater,Disposal,Dryer,Refrigerator,Washer,Wine Refrigerator,Double Oven,Microwave,Gas Range,Dishwasher
- Laundry features: Electric Dryer Hookup,Washer Hookup
Bedroom
- Level: First
- Area: 143
- Dimensions: 13 x 11
Bedroom
- Level: First
- Area: 145.2
- Dimensions: 13.2 x 11
Bedroom
- Level: First
- Area: 166.1
- Dimensions: 15.1 x 11
Bedrooms & Bathrooms
- Bedrooms: 4
- Bathrooms: 5
- Full bathrooms: 5
Dining Room
- Level: First
- Area: 175.14
- Dimensions: 12.6 x 13.9
Family Room
- Level: First
- Area: 357
- Dimensions: 17 x 21
Features
- Formal Entry/Foyer,High Ceilings,Prewired for Alarm System,Vaulted Ceiling,All Bedrooms Down,En-Suite Bath,Walk-In Closet(s)
- Door features: Insulated Doors
- Window features: Insulated/Low-E windows
- Flooring: Carpet,Tile,Vinyl
- Number of fireplaces: 1
- Fireplace features: Electric
- Fireplace: Yes
Heating & Cooling
- Heating features: Electric
- Cooling features: Attic Fan,Ceiling Fan(s),Electric
Interior Area
- Total structure area: 3,723
- Total interior livable area: 3,723 sqft
Media Room
- Level: First
- Area: 187.2
- Dimensions: 15.6 x 12
Other
- Level: First
- Area: 187.2
- Dimensions: 12 x 15.6
Primary Bedroom
- Level: First
- Area: 238
- Dimensions: 14 x 17
Property
Details
- Parcel number: 3381070010240901
Features
- Stories: 1
- Patio & porch: Covered
- Exterior features: Side Yard,Sprinkler System
- Fencing: Back Yard,Full
Lot
- Lot size: 0.26 Acres
- Features: Back Yard,Corner Lot,0 Up To 1/4 Acre
Parking
- Total spaces: 3
- Parking features: Attached,Oversized,Tandem,Garage Door Opener
- Has garage: Yes
- Attached garage spaces: 3
- Covered spaces: 3