



29538 Highland Meadow Dr, Fulshear, TX, 77441
About This Home
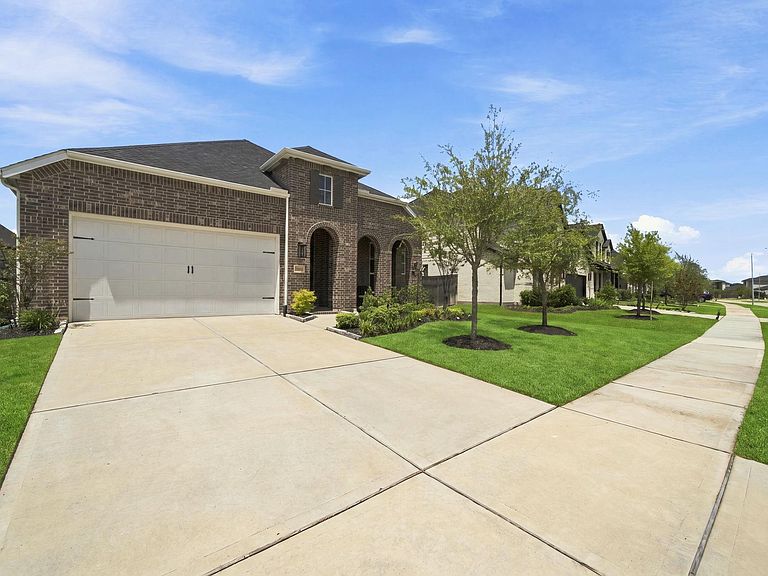
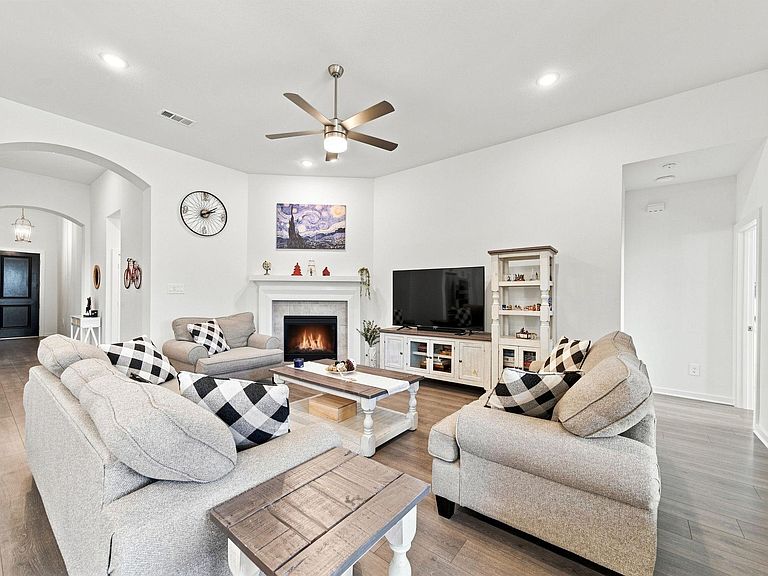
Experience exceptional craftsmanship in this beautiful Highland Homes Amberly floor plan in the highly desirable Cross Creek Ranch community. This thoughtfully designed home features 4 bedrooms, 3 full bathrooms, and a bright open-concept layout perfect for everyday living and entertaining. The chef's kitchen offers premium finishes, abundant cabinetry, and a large island overlooking the dining and family room. The inviting living area features a cozy fireplace, while the private primary suite includes dual vanities, a soaking tub, a separate shower, and a spacious walk-in closet. 3rd full bath adds flexibility for guests or multigenerational living. Enjoy the enhanced extended covered patio, ideal for relaxing or entertaining, and the timeless appeal of a four-sided brick exterior. Residents of Cross Creek Ranch enjoy resort-style amenities, including pools, fitness centers, parks, lakes, scenic trails, and top-rated schools, with easy access to FM 1093, SH 99, shopping, and dining.
Getting Around
 Car-Dependent
 Very Limited Transit
 Somewhat Bikeable
Schools
Construction
Condition
- Year built: 2024
Materials
- Foundation: Slab
- Roof: Composition
- Construction materials: Blown-In Insulation,Brick,Cement Siding,Stucco
Type & Style
- Home type: SingleFamily
- Architectural style: Contemporary,Traditional
- Property subType: Single Family Residence
Interior
Appliances
- Appliances included: ENERGY STAR Qualified Appliances,Disposal,Electric Oven,Microwave,Gas Cooktop,Dishwasher,Instant Hot Water
- Laundry features: Electric Dryer Hookup,Gas Dryer Hookup,Washer Hookup
Bedroom
- Level: First
- Area: 177.5
- Dimensions: 17'9x10
Bedroom
- Level: First
- Area: 127.5
- Dimensions: 12'9x10
Bedroom
- Level: First
- Area: 110
- Dimensions: 11x10
Bedrooms & Bathrooms
- Bedrooms: 4
- Bathrooms: 3
- Full bathrooms: 3
Dining Room
- Level: First
- Area: 163
- Dimensions: 12x13'7
Family Room
- Level: First
- Area: 320.25
- Dimensions: 15'9x20'4
Features
- Formal Entry/Foyer,High Ceilings,Prewired for Alarm System,All Bedrooms Down,Primary Bed - 1st Floor,Walk-In Closet(s)
- Door features: Insulated Doors
- Window features: Insulated/Low-E windows,Window Coverings
- Flooring: Tile,Wood
- Number of fireplaces: 1
- Fireplace features: Gas
- Fireplace: Yes
Heating & Cooling
- Heating features: Natural Gas
- Cooling features: Ceiling Fan(s),Electric
Interior Area
- Total structure area: 2,151
- Total interior livable area: 2,151 sqft
Primary Bedroom
- Level: First
- Area: 201.3333
- Dimensions: 16x12'7
Property
Details
- Parcel number: 2709080040100901
Features
- Stories: 1
- Patio & porch: Covered
- Exterior features: Back Green Space,Sprinkler System
- Fencing: Back Yard,Full
Lot
- Lot size: 7,653 sqft
- Features: Back Yard,Subdivided,0 Up To 1/4 Acre
Parking
- Total spaces: 2
- Parking features: Attached,Garage Door Opener
- Has garage: Yes
- Attached garage spaces: 2
- Covered spaces: 2