


6906 Allens Lndg, Needville, TX, 77461
About This Home
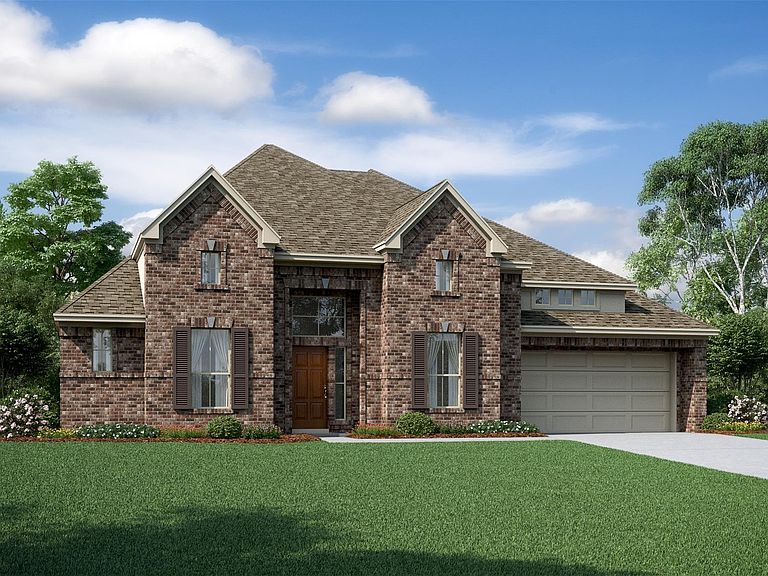
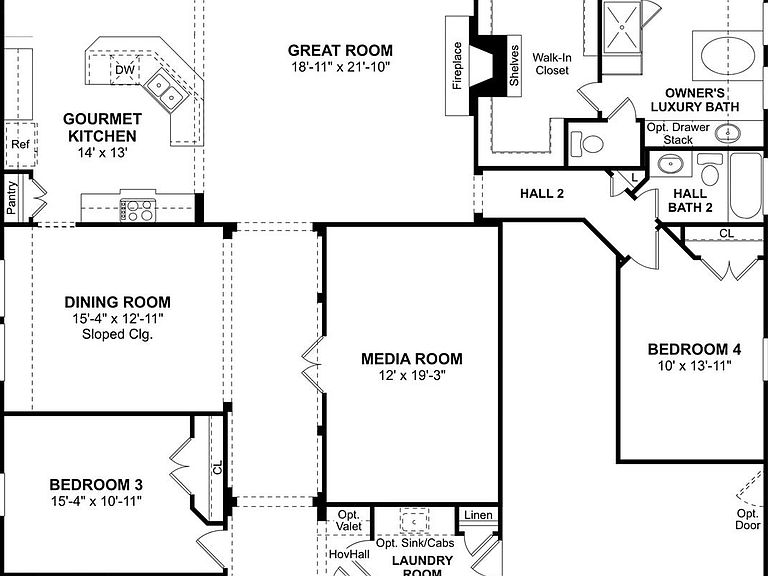
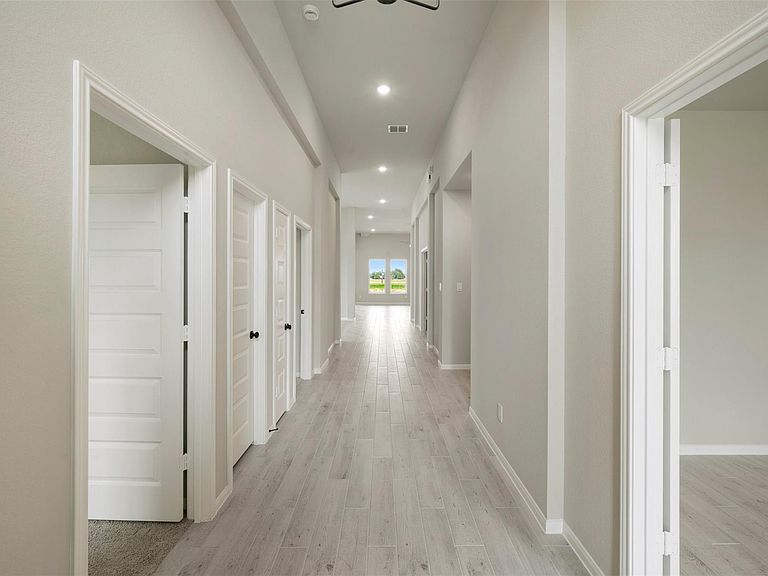
Welcome to your dream home nestled in beautiful Tejas Landing. Step into this stunning single-story Elaine home boasting 4 bedrooms, 3 baths, and a 3-car tandem garage. Designed for modern living, it features a versatile home office and a separate media room. The gourmet kitchen showcases quartz countertops and a sprawling curved island, and a cozy fireplace adds warmth to the great room. The formal dining room is elevated by a sloped ceiling. Enjoy al fresco dining on the covered patio, accessible from the dining area. The private owner’s suite provides a serene retreat with a sloped ceiling and a luxurious bath with a soaking tub. Sprinkler system and lush landscaping included! Schedule a tour today! Tranquil country living close to the excitement of the city with popular shopping, dining and entertainment. Zoned to the acclaimed Needville ISD with easy access to US 59/99. Offered by: K. Hovnanian of Houston II, LLC.
Getting Around
 Car-Dependent
 Very Limited Transit
 Somewhat Bikeable
Schools
Construction
Condition
- New construction: Yes
- Year built: 2026
Materials
- Foundation: Slab
- Roof: Composition
- Construction materials: Batts Insulation,Blown-In Insulation,Brick,Cement Siding,Stone
Other
- Builder name: K. Hovnanian
Type & Style
- Home type: SingleFamily
- Architectural style: Traditional
- Property subType: Single Family Residence
Interior
Appliances
- Appliances included: Disposal,Double Oven,Electric Oven,Microwave,Gas Cooktop,Dishwasher
- Laundry features: Electric Dryer Hookup,Gas Dryer Hookup,Washer Hookup
Bedroom
- Level: First
- Area: 130
- Dimensions: 13x10
Bedroom
- Level: First
- Area: 150
- Dimensions: 15x10
Bedroom
- Level: First
- Area: 130
- Dimensions: 10x13
Bedrooms & Bathrooms
- Bedrooms: 4
- Bathrooms: 3
- Full bathrooms: 3
Breakfast
- Level: First
- Area: 196
- Dimensions: 14x14
Dining Room
- Level: First
- Area: 180
- Dimensions: 15x12
Family Room
- Level: First
- Area: 378
- Dimensions: 18x21
Features
- High Ceilings,Prewired for Alarm System,All Bedrooms Down,Primary Bed - 1st Floor,Sitting Area,Walk-In Closet(s)
- Door features: Insulated Doors
- Window features: Insulated/Low-E windows
- Flooring: Carpet,Tile
- Number of fireplaces: 1
- Fireplace features: Gas Log
- Fireplace: Yes
Heating & Cooling
- Heating features: Natural Gas
- Cooling features: Ceiling Fan(s),Electric
Interior Area
- Total structure area: 3,143
- Total interior livable area: 3,143 sqft
Kitchen
- Level: First
- Area: 182
- Dimensions: 14x13
Media Room
- Level: First
- Area: 228
- Dimensions: 12x19
Other
- Level: First
- Area: 144
- Dimensions: 12x12
Other
- Level: First
Other
- Level: First
Primary Bath
- Level: First
Primary Bedroom
- Level: First
- Area: 234
- Dimensions: 18x13
Utility Room
- Level: First
Property
Details
- Parcel number: 8074000010650906
Features
- Stories: 1
- Patio & porch: Covered
- Exterior features: Sprinkler System
- Has view: Yes
- View description: Lake,Water
- Has water view: Yes
- Water view: Lake,Water
Lot
- Lot size: 0.55 Acres
- Features: Back Yard,Subdivided,1/2 Up to 1 Acre
- Lot size dimensions: 87 x 274
Parking
- Total spaces: 3
- Parking features: Attached,Tandem
- Has garage: Yes
- Attached garage spaces: 3
- Covered spaces: 3