



1807 Cathedral Bend Dr, Missouri City, TX, 77459
About This Home
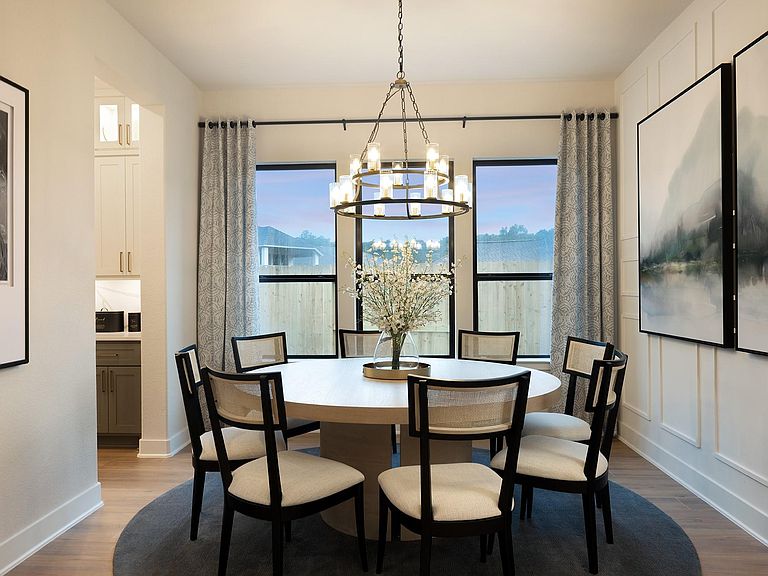
Discover the newest masterpiece from J. Patrick Homes featuring the award-winning Sabine plan, recipient of the 2025 Texas Association of Builders Star Award™ for Best Plan Design. Stunning traditional brick and natural stone exterior with a dramatic curved staircase, soaring ceilings, and an impressive family room. Sliding glass doors at the breakfast room create seamless indoor-outdoor living. The chef's kitchen features Quartz countertops and custom cabinetry. Designed for today's lifestyle with 5 bedrooms (2 downstairs), a private study, formal dining, game room, and media room. The luxurious primary suite showcases a spa-inspired wet room with a freestanding tub. Located in Sienna, one of Missouri City's premier master-planned communities, offering resort-style amenities, miles of trails, parks, golf, and top-rated Fort Bend ISD schools. ENERGY STAR® certified with smart home technology, healthy air features, and the exceptional craftsmanship J. Patrick Homes is known for.
Getting Around
 Car-Dependent
 Very Limited Transit
 Somewhat Bikeable
Schools
Construction
Condition
- New construction: Yes
- Year built: 2026
Materials
- Foundation: Slab
- Roof: Composition
- Construction materials: Batts Insulation,Brick,Stone
Other
- Builder name: J. Patrick Homes
Type & Style
- Home type: SingleFamily
- Architectural style: Contemporary,Traditional
- Property subType: Single Family Residence
Interior
Appliances
- Appliances included: ENERGY STAR Qualified Appliances,Disposal,Double Oven,Electric Oven,Microwave,Gas Cooktop,Dishwasher
- Laundry features: Electric Dryer Hookup,Gas Dryer Hookup,Washer Hookup
Bedroom
- Level: First
- Area: 154
- Dimensions: 14x11
Bedroom
- Level: Second
- Area: 143
- Dimensions: 13x11
Bedroom
- Level: Second
- Area: 168
- Dimensions: 14x12
Bedroom
- Level: Second
- Area: 195
- Dimensions: 15x13
Bedrooms & Bathrooms
- Bedrooms: 5
- Bathrooms: 6
- Full bathrooms: 4
- 1/2 bathrooms: 2
Breakfast
- Level: First
- Area: 90
- Dimensions: 10x9
Family Room
- Level: First
- Area: 384
- Dimensions: 24x16
Features
- Formal Entry/Foyer,High Ceilings,Prewired for Alarm System,Wired for Sound,1 Bedroom Down - Not Primary BR,Primary Bed - 1st Floor,Walk-In Closet(s)
- Window features: Insulated/Low-E windows
- Flooring: Carpet,Tile,Wood
- Number of fireplaces: 1
- Fireplace features: Electric
- Fireplace: Yes
Game Room
- Level: Second
- Area: 285
- Dimensions: 19x15
Heating & Cooling
- Heating features: Natural Gas,Zoned
- Cooling features: Ceiling Fan(s),Electric,Zoned
Interior Area
- Total structure area: 4,400
- Total interior livable area: 4,400 sqft
Media Room
- Level: Second
- Area: 221
- Dimensions: 17x13
Other
- Level: First
- Area: 182
- Dimensions: 14x13
Other
- Level: Second
- Area: 168
- Dimensions: 14x12
Primary Bedroom
- Level: First
- Area: 196
- Dimensions: 14x14
Property
Details
- Parcel number: 8118590020190907
Features
- Stories: 2
- Patio & porch: Covered,Porch
- Exterior features: Sprinkler System
- Fencing: Back Yard,Full
Lot
- Lot size: 0.29 Acres
- Features: Back Yard,Subdivided,0 Up To 1/4 Acre
Parking
- Total spaces: 3
- Parking features: Attached
- Has garage: Yes
- Attached garage spaces: 3
- Covered spaces: 3