


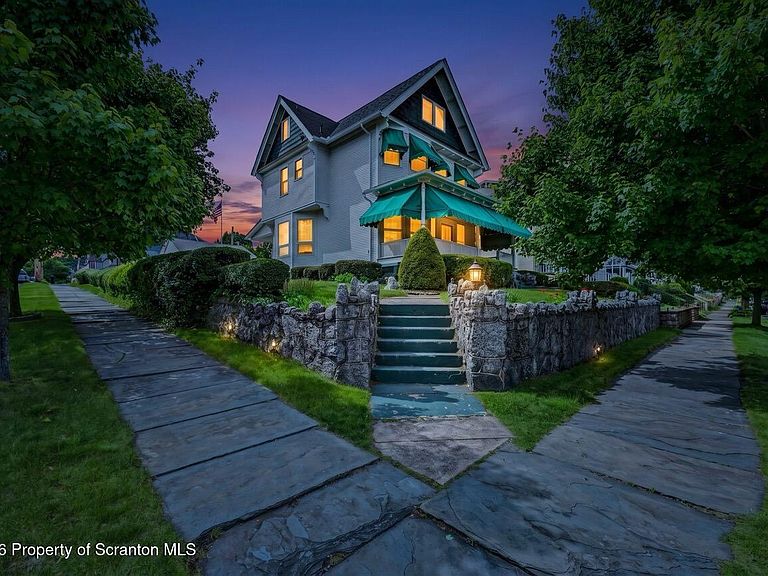
201 Crown Ave, Scranton, PA, 18505
About This Home
Spacious 6-Bedroom Family Home in ScrantonIf you're searching for a large family home with plenty of space to grow, this is the one! This well-maintained residence features 6 bedrooms, 3 full bathrooms, and a 2-car garage, offering room for everyone.Lovingly cared for by the same family for decades, the home boasts generously sized rooms, efficient gas heat, a newer roof, and recently updated exterior paint. The flexible layout makes it ideal as either a traditional single-family home or a comfortable multi-generational living arrangement.One of the home's standout features is the bright and inviting sunroom, surrounded by windows that fill the space with natural light year-round.With its combination of space, versatility, and long-term pride of ownership, this Scranton home is ready to welcome its next chapter.Schedule your showing today and discover all this exceptional property has to offer!New water heater being installed 6/20/2026
Getting Around
 Very Walkable
 Very Limited Transit
 Somewhat Bikeable
Schools
Construction
Condition
- Year built: 1940
Materials
- Foundation: Combination,Stone
- Roof: Asphalt
- Construction materials: Wood Siding
Type & Style
- Home type: SingleFamily
- Architectural style: Traditional
- Property subType: Residential,Single Family Residence
Interior
Appliances
- Appliances included: Dishwasher,Washer/Dryer,Water Heater,Microwave,Stainless Steel Appliance(s),Refrigerator,Range,Electric Oven,Dryer
- Laundry features: In Basement
Basement
- Has basement: Yes
- Basement: Full,Unfinished,Interior Entry
Bathroom1
- Area: 60.66
- Dimensions: 10.11 x 6
Bathroom2
- Area: 51.6
- Dimensions: 8.6 x 6
Bathroom3
- Area: 60.82
- Dimensions: 8.11 x 7.5
Bedroom1
- Area: 85.49
- Dimensions: 10.3 x 8.3
Bedroom2
- Area: 167.4
- Dimensions: 13.5 x 12.4
Bedroom3
- Area: 147.62
- Dimensions: 12.1 x 12.2
Bedroom4
- Area: 143.64
- Dimensions: 13.3 x 10.8
Bedroom5
- Area: 230.16
- Dimensions: 16.8 x 13.7
Bedroom6
- Area: 175.45
- Dimensions: 14.5 x 12.1
Bedrooms & Bathrooms
- Bedrooms: 6
- Bathrooms: 3
- Full bathrooms: 3
Dining Room
- Area: 186.69
- Dimensions: 14.7 x 12.7
Features
- Eat-in Kitchen
- Window features: Window Coverings
- Flooring: Hardwood,Wood,Tile
- Attic: Attic Finished,Finished,Walk Up,Floored
- Finished area below ground: 0
- Finished area above ground: 2,350
Heating & Cooling
- Heating features: Baseboard,Natural Gas,Hot Water
- Cooling features: Window Unit(s)
Interior Area
- Total structure area: 2,350
- Total interior livable area: 2,350 sqft
Kitchen
- Area: 230.51
- Dimensions: 22.8 x 10.11
Living Room
- Area: 166.98
- Dimensions: 13.8 x 12.1
Other
- Area: 136.5
- Dimensions: 13 x 10.5
Property
Details
- Parcel number: 15717030041
- Zoning: Residential
- Exclusions: 2 concrete initial blocks by garage.
Features
- Stories: 3
- Patio & porch: Awning(s),Rear Porch,Front Porch
- Exterior features: Awning(s),Private Yard,Garden
- Fencing: None
- Frontage length: 150.00
Lot
- Lot size: 7,405 sqft
- Features: Back Yard,Landscaped,Corner Lot
- Lot size dimensions: 50 x 150
Parking
- Total spaces: 2
- Parking features: Asphalt,Detached,Paved,On Street,Off Street,Garage Door Opener,Garage,Driveway
- Attached garage spaces: 2
- Covered spaces: 2
- Has uncovered spaces: Yes