


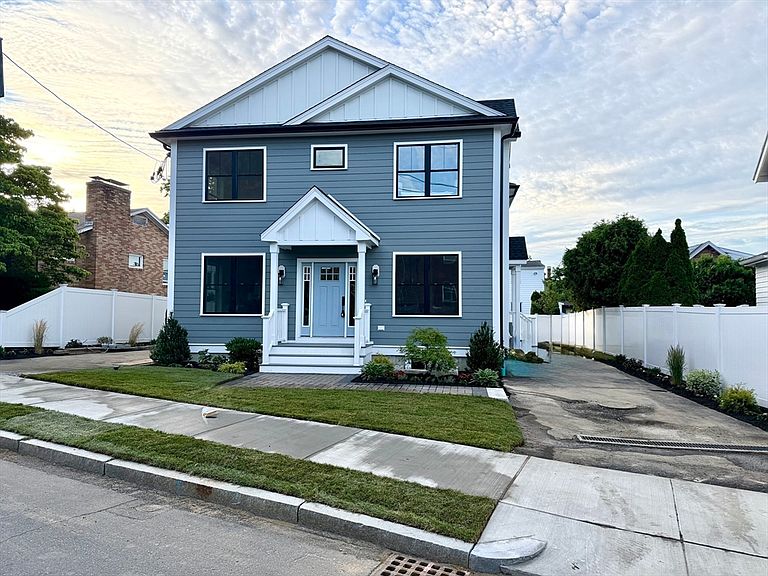


197 Lexington St #197, Watertown, MA, 02472
About This Home
Welcome to this New Construction Townhome! Beautiful 7 room 3-bedroom 2 full bath & 2 half bath Townhome located in the sought-after West End of Watertown. Bright & sunny first floor with an open floor plan concept. Nice living room with fireplace, dining area, custom kitchen cabinets with quartz counters and center island. Second floor main bedroom with beautiful main bath with double sink vanity and walk-in tiled shower. 2 additional bedrooms and laundry on the second level. Bonus finished lower-level family room or 4th bedroom with additional half bath. Hardwood floors throughout, Central A/C, private outdoor space, 2 off street parking spaces. Conveniently located between Watertown Square & Waverley Square in Belmont with easy access to all transportation, restaurants, shopping, cafe's, the sought-after bike path. Just a short drive to the New Arsenal Yards. Welcome to Watertown!
Getting Around
 Somewhat Walkable
 Very Limited Transit
 Bikeable
Schools
Construction
Condition
- Year built: 2026
Materials
- Roof: Shingle
- Construction materials: Frame
Type & Style
- Home type: Townhouse
- Property subType: Condominium,Townhouse
Interior
Appliances
- Appliances included: Range,Dishwasher,Disposal,Microwave,Refrigerator
- Laundry features: Second Floor,In Unit,Electric Dryer Hookup
Basement
- Has basement: Yes
Bathroom1
- Features: Bathroom - Full, Bathroom - Double Vanity/Sink, Bathroom - Tiled With Shower Stall
- Level: Second
Bathroom2
- Features: Bathroom - Full
- Level: Second
Bathroom3
- Features: Bathroom - Half
- Level: First
Bedroom2
- Level: Second
- Area: 134.399999999
Bedroom3
- Level: Second
- Area: 101.121
Bedrooms & Bathrooms
- Bedrooms: 3
- Bathrooms: 4
- Full bathrooms: 2
- 1/2 bathrooms: 2
Dining Room
- Level: First
- Area: 116
Family Room
- Level: Basement
- Area: 406.12
Features
- Bathroom - Half,Bathroom
- Window features: Insulated Windows
- Flooring: Wood
- Number of fireplaces: 1
- Fireplace: Yes
- Finished area below ground: 700
- Finished area above ground: 1,400
Heating & Cooling
- Heating features: Forced Air,Heat Pump,Electric
- Cooling features: Central Air,Heat Pump
Interior Area
- Total structure area: 2,100
- Total interior livable area: 2,100 sqft
Kitchen
- Level: First
- Area: 178.16
Living Room
- Level: First
- Area: 242.54
Master Bathroom
- Features: Yes
Master Bedroom
- Features: Bathroom - Full, Bathroom - Double Vanity/Sink
- Level: Second
- Area: 127.764999999
Property
Details
- Zoning: res
- Exclusions: Washer & Dryer
Features
- Entry location: Unit Placement(Back)
Parking
- Total spaces: 2
- Parking features: Off Street
- Uncovered spaces: 2