


420 W Broadway #Penthouse 604, Boston, MA, 02127
About This Home
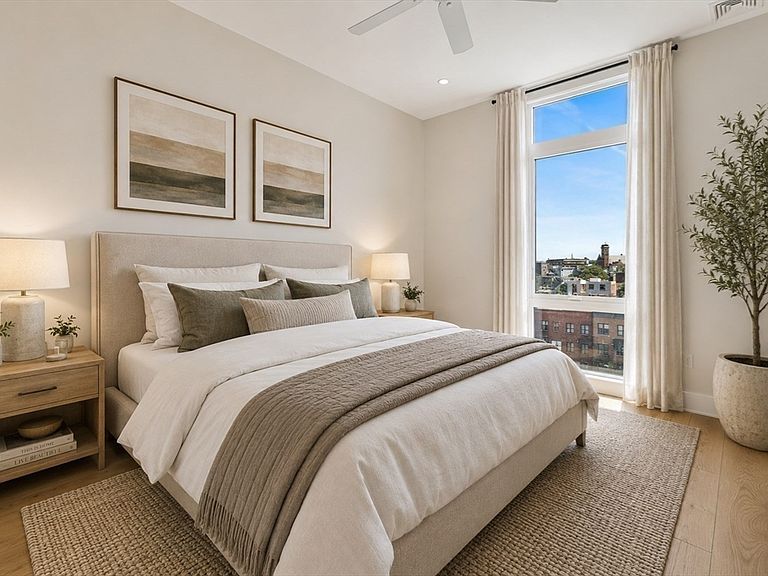
Morning coffee above the rooftops. Dinner on Broadway. A quick ride to Logan before your next trip. Positioned on the top floor of The Mezz, this corner residence offers a perspective on South Boston's coveted East Side that few homes can match. Walls of glass frame sweeping views of downtown Boston and Thomas Park, while dramatic ceiling heights and abundant natural light create an airy retreat above the city's energy. The open living space centers around a sleek kitchen with Bosch appliances, a waterfall quartz island, and contemporary finishes designed for entertaining and everyday living. A private balcony, shared roof terrace, club room, two garage parking spaces, and elevator access complete the experience. Moments from Broadway's restaurants, cafés, beaches, the Seaport, Logan Airport, and downtown Boston, this is elevated city living in one of Boston's most connected neighborhoods.
Getting Around
 Walker's Paradise
 Good Transit
 Bikeable
Schools
Construction
Condition
- Year built: 2019
Type & Style
- Home type: Condo
- Property subType: Condominium
Interior
Appliances
- Appliances included: Range,Dishwasher,Disposal,Microwave,Refrigerator,Freezer,Washer,Dryer
- Laundry features: Laundry Closet,Main Level,First Floor,In Unit,Electric Dryer Hookup
Bathroom1
- Features: Bathroom - Full, Bathroom - Double Vanity/Sink, Flooring - Stone/Ceramic Tile, Countertops - Stone/Granite/Solid, Recessed Lighting, Remodeled
- Level: First
Bedroom2
- Features: Vaulted Ceiling(s), Closet, Flooring - Hardwood, Recessed Lighting
- Level: First
Bedrooms & Bathrooms
- Bedrooms: 2
- Bathrooms: 1
- Full bathrooms: 1
- Main level bedrooms: 1
Features
- Internet Available - Unknown,Elevator
- Flooring: Hardwood,Stone / Slate
- Finished area above ground: 876
- Common walls with other units/homes: No One Above,Corner
Heating & Cooling
- Heating features: Forced Air
- Cooling features: Central Air
Interior Area
- Total structure area: 876
- Total interior livable area: 876 sqft
Kitchen
- Features: Vaulted Ceiling(s), Countertops - Stone/Granite/Solid, Kitchen Island, Recessed Lighting, Remodeled, Stainless Steel Appliances, Lighting - Sconce
- Level: Main,First
Living Room
- Features: Vaulted Ceiling(s), Flooring - Hardwood, Window(s) - Picture, Balcony / Deck, Balcony - Exterior, Exterior Access, High Speed Internet Hookup, Open Floorplan, Recessed Lighting, Remodeled
- Level: Main,First
Master Bathroom
- Features: Yes
Master Bedroom
- Features: Vaulted Ceiling(s), Closet, Recessed Lighting
- Level: Main,First
Property
Details
- Parcel number: 5175500
- Attached to another structure: Yes
- Zoning: CD
Features
- Exterior features: Balcony
- Waterfront features: Harbor,Ocean,1/10 to 3/10 To Beach,Beach Ownership(Public)
Parking
- Total spaces: 2
- Parking features: Under,Garage Door Opener,Deeded,Off Street,Tandem
- Has garage: Yes
- Attached garage spaces: 1
- Covered spaces: 1
- Uncovered spaces: 1