



313 Huntington #11, Newport, MI, 48166
2beds
2baths
952sqft
$18,000
$19price/sqft
$300/moest. monthly cost
$12,000/yrincome needed
About This Home
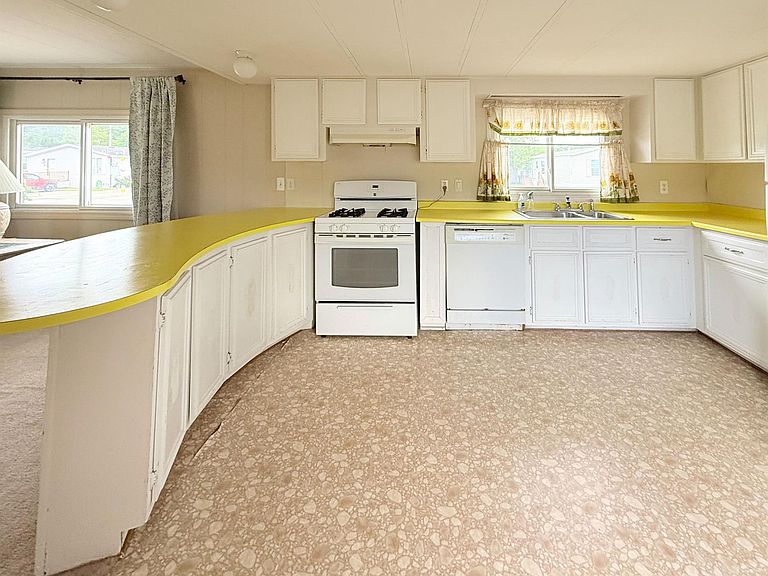
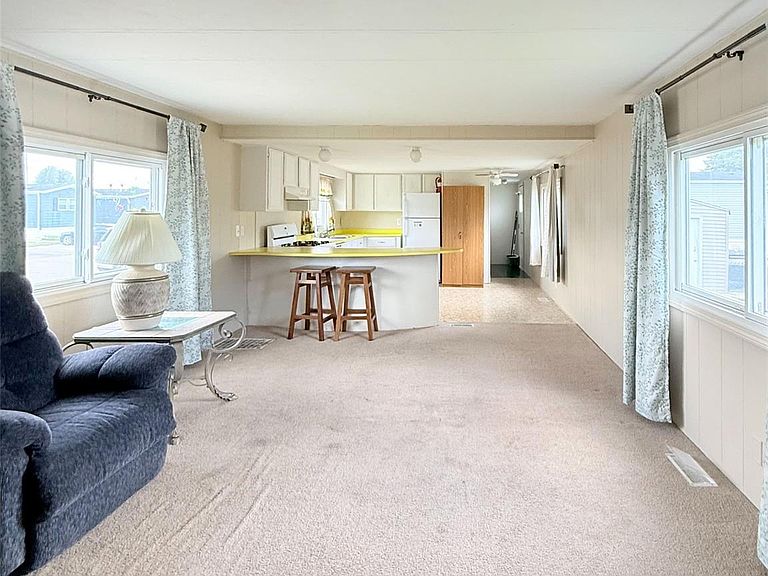
Welcome to this 2-bedroom, 1.5-bath home. Featuring a spacious open floor plan, the home offers a large kitchen with abundant cabinet and counter space, breakfast bar seating. The full bathroom has been updated, while major improvements include a furnace replaced in 2020 and a roof that is approximately 10 years old. Situated on a spacious corner lot, which includes a storage shed and ample outdoor space to enjoy. Community amenities, including a pool, and basketball courts, community center w/ fully equipped kitchen, playground. Conveniently located near expressways, shopping, and restaurants, this affordable, comfortable, and move-in ready home is located in Kimberly Estates Manufactured Home Community on a leased lot
Getting Around
6
 Car-Dependent
0
 Very Limited Transit
30
 Somewhat Bikeable
Schools
7/10
5/10
--
Construction
Condition
- Year built: 1977
Materials
- Foundation: Pillar Post Pier
- Roof: Asphalt
- Construction materials: Aluminum Siding,Vinyl Siding
Type & Style
- Home type: MobileManufactured
- Architectural style: Manufacturedwo Land
- Property subType: Manufactured Home
Interior
Appliances
- Appliances included: Free Standing Gas Oven,Free Standing Gas Range,Free Standing Refrigerator
- Laundry features: Laundry Room
Bedroom
- Level: Entry
- Area: 143
- Dimensions: 11 X 13
Bedrooms & Bathrooms
- Bedrooms: 2
- Bathrooms: 2
- Full bathrooms: 1
- 1/2 bathrooms: 1
Features
- Finished area above ground: 952
Heating & Cooling
- Heating features: Forced Air,Natural Gas
- Cooling features: Ceiling Fans,Central Air
Interior Area
- Total interior livable area: 952 sqft
Kitchen
- Level: Entry
- Area: 182
- Dimensions: 13 X 14
Laundry
- Level: Entry
- Area: 40
- Dimensions: 5 X 8
Living Room
- Level: Entry
- Area: 234
- Dimensions: 18 X 13
Other
- Level: Entry
- Area: 56
- Dimensions: 7 X 8
Other
- Level: Entry
- Area: 21
- Dimensions: 7 X 3
Primary Bedroom
- Level: Entry
- Area: 130
- Dimensions: 10 X 13
Property
Details
- Parcel number: 580760301100
- Special condition: Short Sale No,Standard
Features
- Levels: One
- Stories: 1
- Entry location: GroundLevelwSteps
- Pool features: Community
- Patio & porch: Patio
Lot
- Lot size: 952 sqft
- Features: Corner Lot
- Lot size dimensions: 14 x 68
Parking
- Parking features: Assigned 2 Spaces,No Garage