


7 Loon Lane, South Bristol, ME, 04568
About This Home
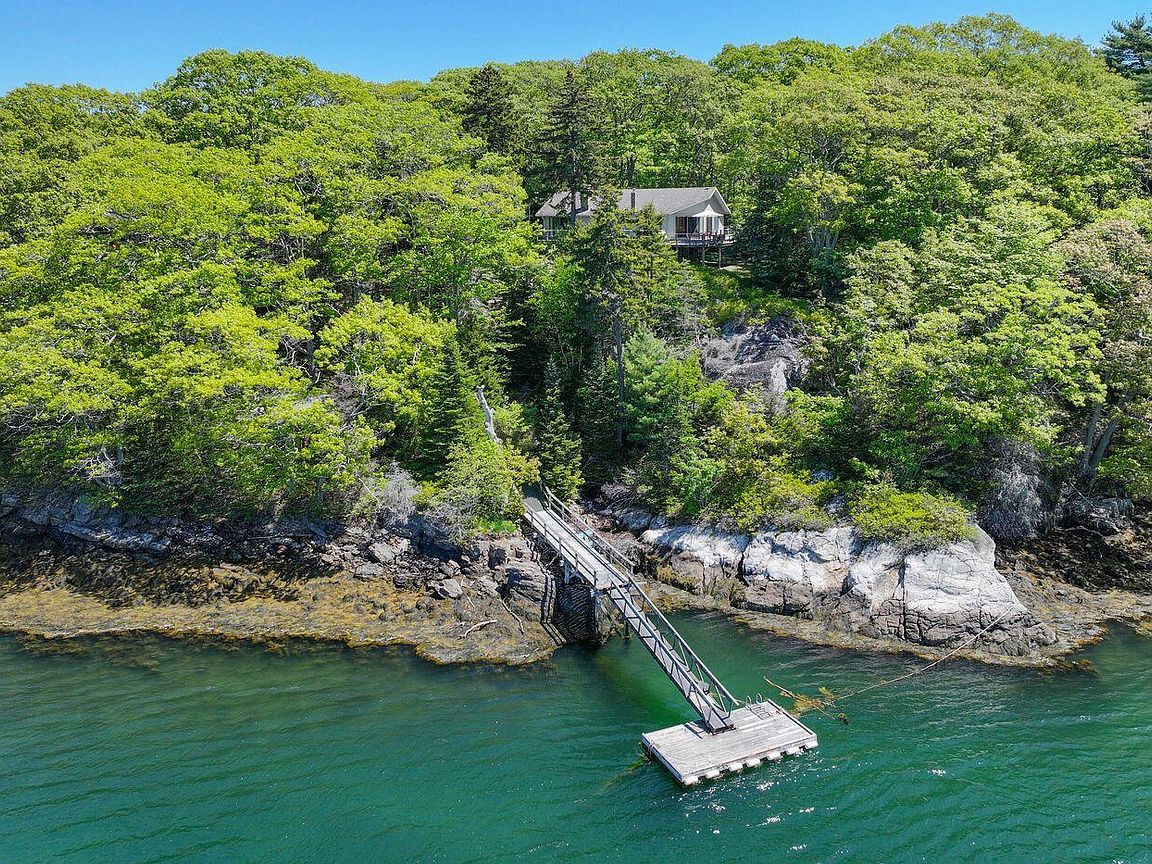
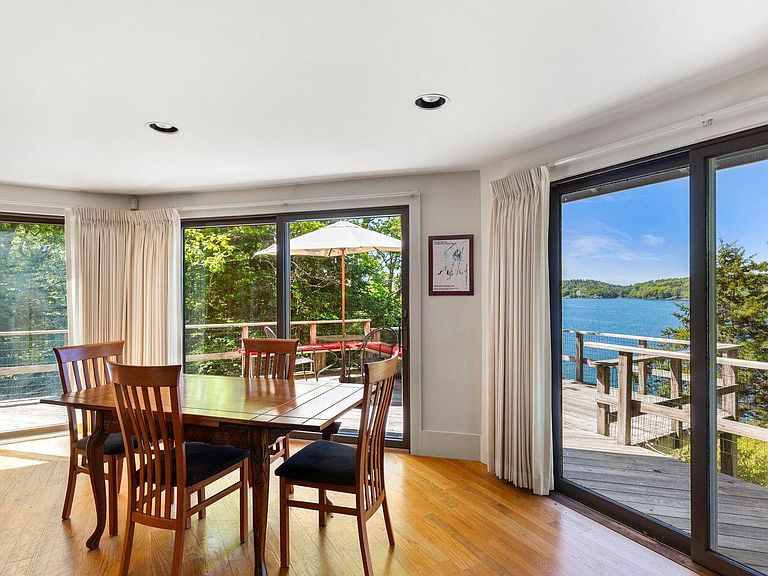
7 Loon Lane is a classic waterfront property in a peaceful wooded setting, with broad westerly views over the upper branch of the Damariscotta River and south towards the open ocean. Located in a desirable neighborhood enclave in South Bristol, the property includes 4.4± acres, a charming and versatile three-bedroom house, a rustic water's-edge cabin, a one-car garage, and 276± feet of shorefront with a deep-water dock, ramp, and float. The property also offers the potential to add one additional building, such as a guest house or barn, providing flexibility for future use or to create a family compound. The main house is designed for comfortable year-round use, with open living and dining spaces, a stone fireplace, built-ins, sliding glass doors, and a wraparound deck oriented toward the view. A main-floor primary suite with an adjoining office offers flexibility, while the lower level includes two additional bedrooms, a full bath, and a family room. The wooded landscape features lawn and garden areas, mature flowering shrubs, a natural sense of privacy, and a wooden walkway leading to attractive ledge shorefront where there is a rustic water's-edge cabin ready for improvement. With excellent access to the protected harbors, coves, and sailing waters of the Damariscotta River and Midcoast Maine, the property offers a rare combination of privacy, acreage, shorefront, and deep-water access in one of South Bristol's most sought-after neighborhoods.
Getting Around
 Car-Dependent
 Very Limited Transit
 Somewhat Bikeable
Schools
Construction
Condition
- Year built: 1977
Materials
- Roof: Shingle
- Construction materials: Wood Frame,Wood Siding
Type & Style
- Home type: SingleFamily
- Architectural style: Cottage
- Property subType: Single Family Residence
Interior
Basement
- Basement: None
Bedroom1
- Level: Second
Bedroom2
- Level: First
Bedroom3
- Level: First
Bedrooms & Bathrooms
- Bedrooms: 3
- Bathrooms: 3
- Full bathrooms: 2
- 1/2 bathrooms: 1
Dining Room
- Level: Second
Features
- Flooring: Carpet,Tile,Vinyl,Wood
- Number of fireplaces: 1
- Fireplace: Yes
- Finished area below ground: 0
- Finished area above ground: 2,024
Heating & Cooling
- Heating features: Baseboard,Hot Water
- Cooling features: None
Interior Area
- Total structure area: 2,024
- Total interior livable area: 2,024 sqft
Kitchen
- Level: Second
Living Room
- Level: Second
Living Room
- Level: First
Property
Details
- Zoning: Shoreland
Features
- Patio & porch: Deck
- Has view: Yes
- View description: Scenic
- On waterfront: Yes
- Waterbody name: Damariscotta River
- Frontage length: Waterfrontage: 276,Waterfrontage Owned: 276
Lot
- Lot size: 4.40 Acres
- Features: Rural,Rolling Slope,Wooded
Parking
- Total spaces: 1
- Parking features: Other,1 - 4 Spaces,Detached
- Has garage: Yes
- Attached garage spaces: 1
- Covered spaces: 1