


322 Lagrange St #1, West Roxbury, MA, 02132
About This Home
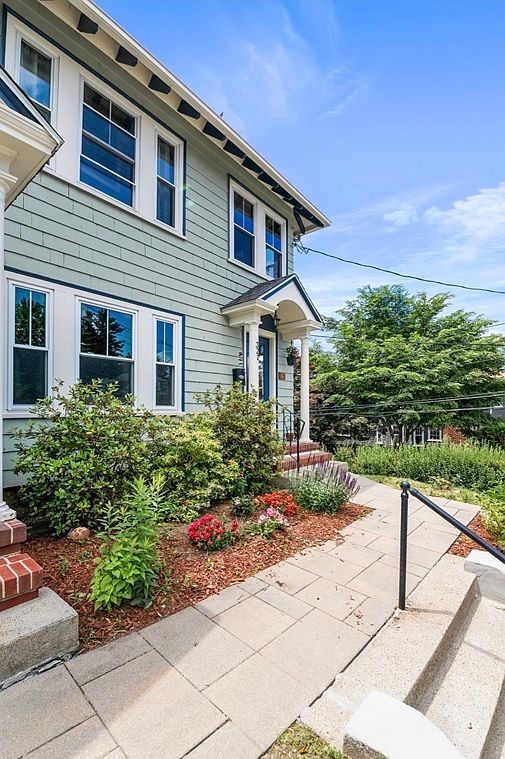
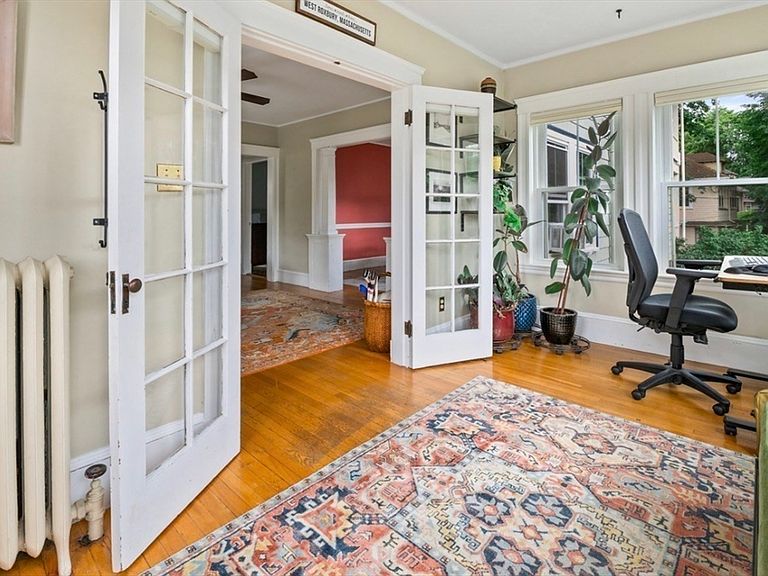
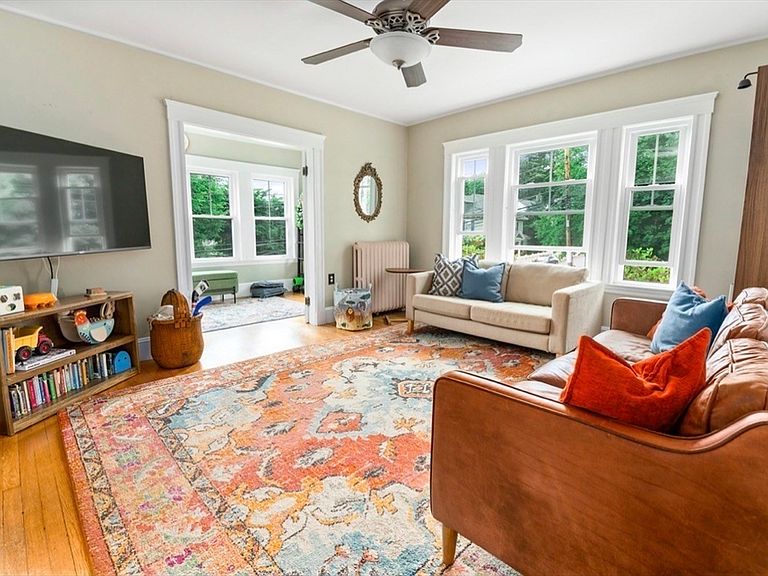
Welcome to Bellevue Hill! This spacious and sun-filled 3-bedroom condo offers the perfect blend of charm, space, and convenience. Just minutes to Centre Street’s shops, restaurants, markets, and commuter rail, the location can’t be beat. Inside, you’ll find three generously sized bedrooms, a bright sunroom, and dining room. Partially finished basement with storage and two finished bonus rooms add over 500 square feet of finished space, perfect for home office or home gym. Outside, enjoy a private yard and a functional garage for added storage and convenience. Thoughtful updates include new windows, a new water heater, and fresh exterior paint within the last five years. Solar roof panels help keep electric costs exceptionally low, making this home as efficient as it is inviting. A rare combination of space, flexibility, and convenience in one of West Roxbury’s most desirable neighborhoods.
Getting Around
 Very Walkable
 Very Limited Transit
 Somewhat Bikeable
Schools
Construction
Condition
- Year built: 1920
Materials
- Construction materials: Frame
Type & Style
- Home type: Condo
- Property subType: Condominium
Interior
Appliances
- Appliances included: Range,Dishwasher,Microwave,Refrigerator,Freezer,Washer,Dryer
- Laundry features: In Basement
Basement
- Has basement: Yes
Bedroom2
- Level: First
Bedroom3
- Level: First
Bedrooms & Bathrooms
- Bedrooms: 3
- Bathrooms: 1
- Full bathrooms: 1
Dining Room
- Features: Flooring - Hardwood
- Level: First
Family Room
- Features: Flooring - Hardwood
- Level: First
Features
- Bonus Room
- Flooring: Hardwood
- Finished area above ground: 1,367
Heating & Cooling
- Heating features: Natural Gas,Radiant
- Cooling features: Window Unit(s)
Interior Area
- Total structure area: 1,367
- Total interior livable area: 1,367 sqft
Kitchen
- Level: First
Living Room
- Features: Flooring - Hardwood
- Level: First
Master Bedroom
- Level: First
Property
Details
- Parcel number: 4412429
- Zoning: 1F-6000
- Exclusions: Sellers To Remove Window A/C Units Prior To Closing. Washer And Dryer,New In 2024,Are Included
Lot
- Lot size: 5,662 sqft
Parking
- Total spaces: 2
- Parking features: Detached,Paved
- Has garage: Yes
- Attached garage spaces: 1
- Covered spaces: 1
- Has uncovered spaces: Yes
- Uncovered spaces: 1