


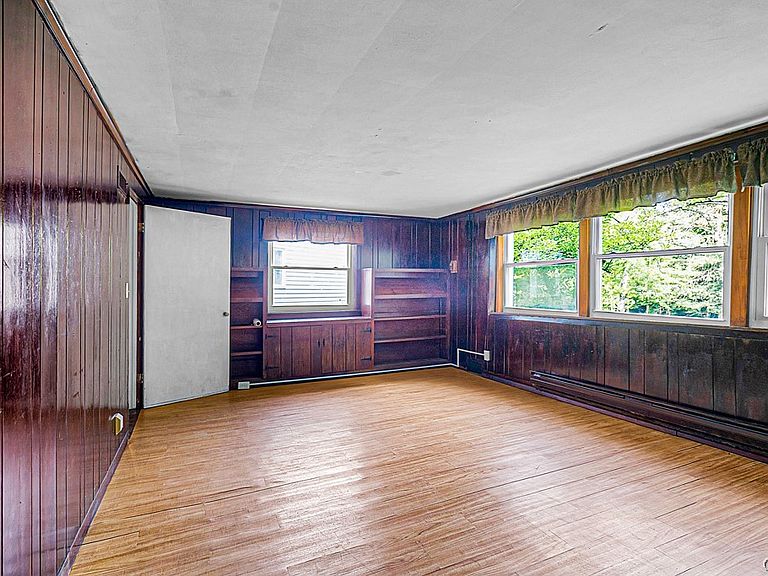

1729 Sherman Dr, Utica, NY, 13501
4beds
3baths
2,244sqft
$399,000
$178price/sqft
$3,182/moest. monthly cost
$127,280/yrincome needed
About This Home
Rare opportunity to own this unique 4-bedroom, 3-bath estate property featuring a first-floor in-law suite, hardwood floors, a spacious living room with fireplace, and an eat-in kitchen. Enjoy a scenic pond and an additional 12.2 acres offering exceptional privacy and room to roam. Bring your vision and personal touches to make this special property your own. Endless possibilities await! This property includes 2 tax maps. The acreage for 304889-341-005-0002-050.1 is 12.2 for a total of 14 acres. Taxes for 304889-341-005-0002-050.1 are currently unavailable. House is sold as is as seen.
Getting Around
0
 Car-Dependent
0
 Very Limited Transit
0
 Not Bike Friendly
Schools
7/10
9/10
10/10
Construction
Condition
- Property condition: Resale
- Year built: 1937
Materials
- Foundation: Block,Poured
- Construction materials: Stone,Vinyl Siding
Type & Style
- Home type: SingleFamily
- Architectural style: Ranch
- Property subType: Single Family Residence
Interior
Appliances
- Appliances included: Dishwasher,Electric Oven,Electric Range,Electric Water Heater,Refrigerator
- Laundry features: In Basement
Basement
- Has basement: Yes
- Basement: Full,Finished,Walk-Out Access
Bedroom1
- Level: First
Bedroom2
- Level: First
Bedroom3
- Level: Lower
Bedroom4
- Level: Lower
Bedrooms & Bathrooms
- Bedrooms: 4
- Bathrooms: 3
- Full bathrooms: 3
- Main level bathrooms: 1
- Main level bedrooms: 2
Features
- Dining Area,Entrance Foyer,Separate/Formal Living Room,Guest Accommodations,Kitchen Island,Main Level Primary,Primary Suite
- Flooring: Hardwood,Tile,Varies
Heating
- Heating features: Electric,Oil,Baseboard,Forced Air
Interior Area
- Total structure area: 2,244
- Total interior livable area: 2,244 sqft
Property
Details
- Parcel number: 30488934100500020500000000
- Special condition: Standard
Features
- Levels: One
- Stories: 1
- Patio & porch: Deck,Patio
- Exterior features: Blacktop Driveway,Deck,Patio
Lot
- Lot size: 1.80 Acres
- Features: Irregular Lot
- Lot size dimensions: 187 x 303
Parking
- Total spaces: 2
- Parking features: Attached,Underground,Garage,Heated Garage,Workshop in Garage,Water Available,Garage Door Opener
- Has garage: Yes
- Attached garage spaces: 2
- Covered spaces: 2