


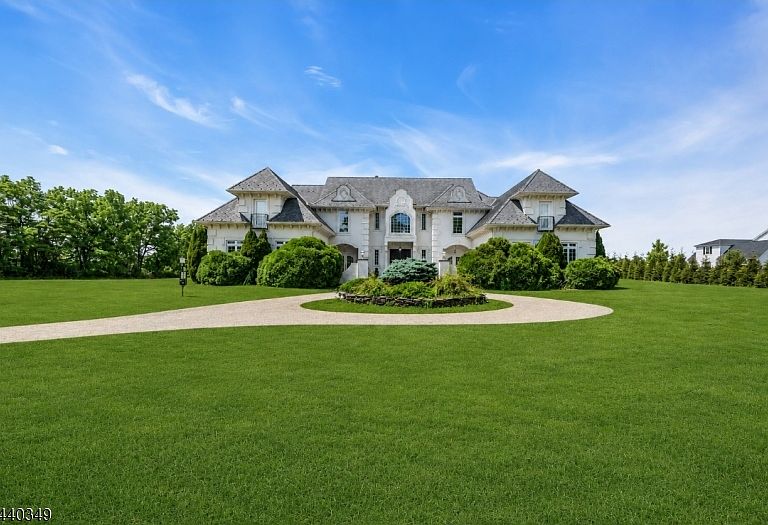


3 Hill Dale Rd, Flemington, NJ, 08822
About This Home
Rare opportunity to own a luxury estate on nearly 7 private acres with a massive equestrian complex currently used as a warehouse. Ideal for collectors, business owners, hobbyists, equestrians, and outdoor enthusiasts, this unique property offers exceptional versatility, privacy, and space.The custom-built 6,800 sq. ft. manor features 6 bedrooms, 6 full baths, and 1 half bath. Highlights include soaring ceilings, custom millwork, multiple fireplaces, formal living and dining rooms, a great room, oversized laundry room, private office/flex bedroom, and a custom eat-in kitchen with center island and adjoining family room.Two luxurious primary suites provide exceptional comfort. The first-floor suite includes a fireplace, dual walk-in closets, jetted tub, and oversized shower. Upstairs are a second primary suite with balcony, two additional en-suite bedrooms, a theater room, and game room. A full unfinished basement offers expansion potential.The impressive barn features a massive indoor arena, second-level viewing area, 16 stalls, office, tack room, two wash stalls, and access to fenced paddocks and trails. Perfect for equestrian use, storage, business operations, or recreation.Bordering preserved land and adjacent to Cold Brook Preserve, this extraordinary estate combines luxury living with endless possibilities in a premier Hunterdon County location.Get smarter responses, upload files and images, and more.
Getting Around
 Car-Dependent
 Very Limited Transit
 Somewhat Bikeable
Schools
Construction
Condition
- Year built: 2004
Materials
- Roof: Slate
- Construction materials: See Remarks,Stucco
Type & Style
- Home type: SingleFamily
- Architectural style: Custom Home
- Property subType: Single Family Residence
Interior
Appliances
- Appliances included: See Remarks,Water Filter,Gas Water Heater
Basement
- Has basement: Yes
- Basement: Yes,Full,Unfinished
Bedrooms & Bathrooms
- Bedrooms: 6
- Bathrooms: 7
- Full bathrooms: 6
- 1/2 bathrooms: 1
Dining Room
- Features: Living/Dining Combo
Features
- Kitchen
- Window features: Thermal Windows/Doors,Skylight(s)
- Flooring: Carpet,Tile,Wood
- Number of fireplaces: 4
- Fireplace features: Bedroom 1,Dining Room,Family Room,Living Room,Master Bedroom
- Fireplace: Yes
Heating & Cooling
- Heating features: Forced Air,Zoned,Electric,Natural Gas
- Cooling features: Central Air,Zoned
Interior Area
- Total structure area: 6,800
- Total interior livable area: 6,800 sqft
Kitchen
- Features: Kitchen Island,Eat-in Kitchen,Separate Dining Area
Master Bathroom
- Features: Stall Shower And Tub
Property
Details
- Parcel number: 1924000380000000050002
Features
- Patio & porch: Patio
- Fencing: Wood
Lot
- Lot size: 6.79 Acres
- Features: Level
- Lot size dimensions: 6.79 AC.
Parking
- Total spaces: 4
- Parking features: Circular Driveway,Gravel,Paver Block,Attached Garage
- Has garage: Yes
- Attached garage spaces: 4
- Covered spaces: 4