


3529 Cleveland St, Dallas, TX, 75215
About This Home
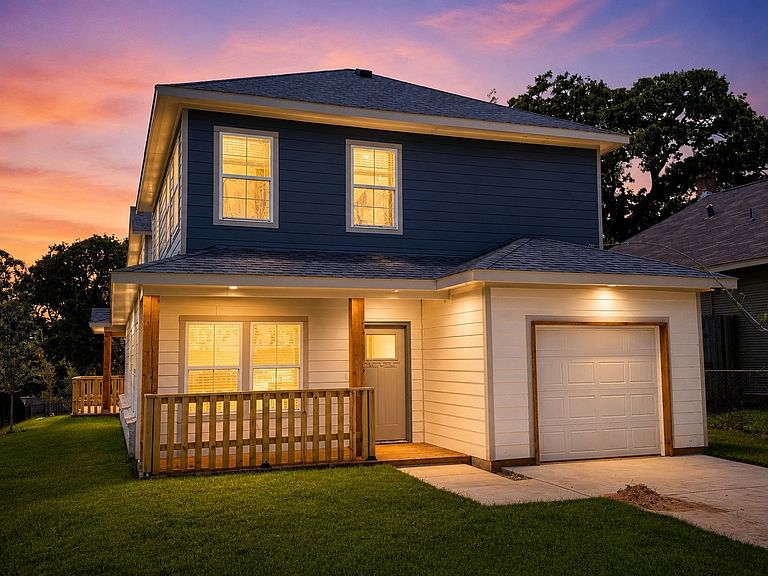
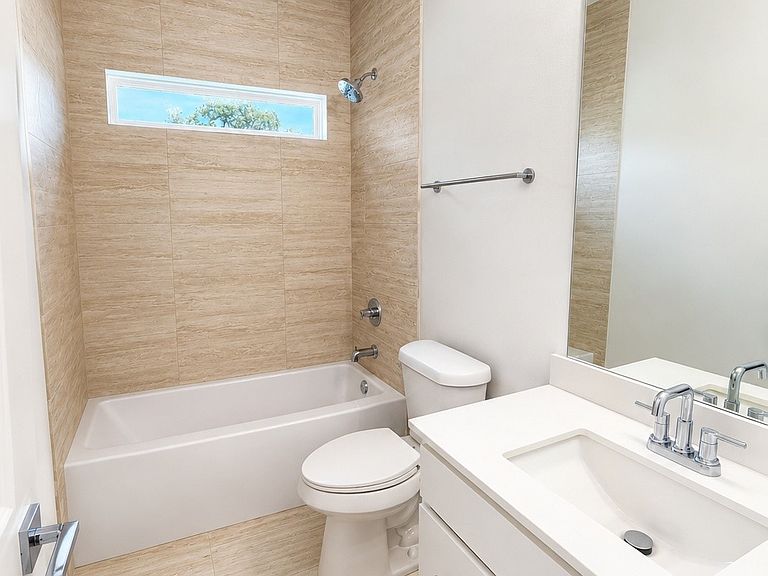
This is a must see picture perfect purchase opportunity! This newly constructed home is only minutes from downtown Dallas and Fair Park and is part of a major revitalization project in south Dallas. This well crafted home features a large well appointed primary suite downstairs with an ensuite bathroom and spacious walk-in closet. The home features four bedrooms and three full bathrooms and one half bathroom. The kitchen is large and bright with a large granite top island, granite counters and tile backsplash with plenty of cabinet space. The build quality is apparent from the moment you drive and enter the property. The home was built to supply a need for quality affordable housing. Special financing is available for this home and purchasers can not exceed 100 percent of the annual median income of Dallas county to purchase this home.
Getting Around
 Car-Dependent
 Some Transit
 Somewhat Bikeable
Schools
Construction
Condition
- Property condition: New Construction
- Year built: 2026
Materials
- Foundation: Slab
- Roof: Composition
Type & Style
- Home type: SingleFamily
- Architectural style: Traditional
- Property subType: Duplex,Single Family Residence
Interior
Appliances
- Appliances included: Dishwasher,Electric Cooktop,Electric Oven,Disposal
- Laundry features: Washer Hookup,Dryer Hookup,In Hall
Bedroom
- Features: Ceiling Fan(s),En Suite Bathroom,Walk-In Closet(s)
- Level: Second
- Dimensions: 14 x 11
Bedroom
- Features: Ceiling Fan(s),Walk-In Closet(s)
- Level: Second
- Dimensions: 13 x 10
Bedroom
- Features: Ceiling Fan(s)
- Level: Second
- Dimensions: 15 x 11
Bedrooms & Bathrooms
- Bedrooms: 4
- Bathrooms: 4
- Full bathrooms: 3
- 1/2 bathrooms: 1
Features
- Eat-in Kitchen,Granite Counters,Kitchen Island,Other,Cable TV,Walk-In Closet(s)
- Flooring: Carpet,Laminate
Heating & Cooling
- Heating features: Central,Electric
- Cooling features: Central Air,Ceiling Fan(s),Electric
Interior Area
- Total interior livable area: 1,846 sqft
Kitchen
- Features: Built-in Features,Dual Sinks,Eat-in Kitchen,Granite Counters,Kitchen Island
- Level: First
- Dimensions: 8 x 12
Living Room
- Features: Ceiling Fan(s)
- Level: First
- Dimensions: 15 x 15
Master Bedroom
- Features: Ceiling Fan(s),En Suite Bathroom,Separate Shower,Walk-In Closet(s)
- Level: First
- Dimensions: 15 x 11
Property
Details
- Parcel number: 00000143182000000
- Attached to another structure: Yes
Features
- Levels: Two
- Stories: 2
- Pool features: None
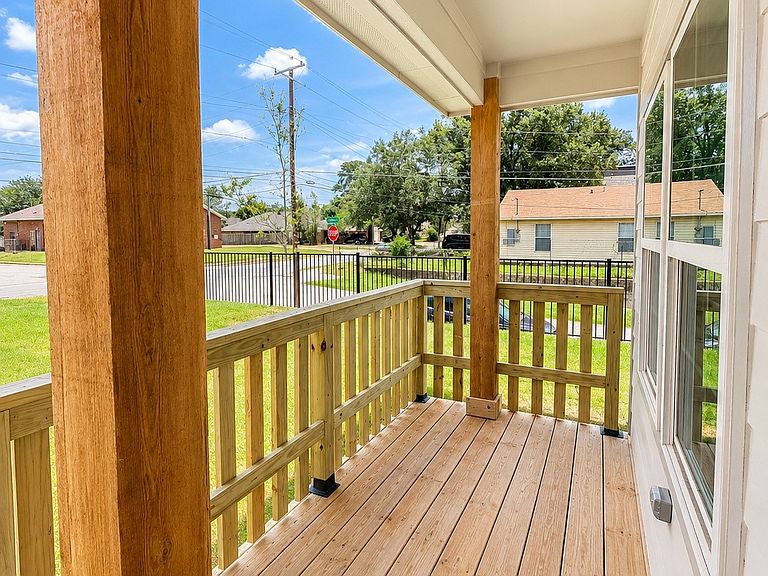
- Patio & porch: Covered
- Fencing: Metal
Lot
- Lot size: 8,363 sqft
Parking
- Total spaces: 2
- Parking features: Garage Faces Front
- Has garage: Yes
- Attached garage spaces: 1
- Covered spaces: 1
- Carport: Yes
- Carport spaces: 1