




1601 N Innsbruck Dr #367NE, Minneapolis, MN, 55432
About This Home
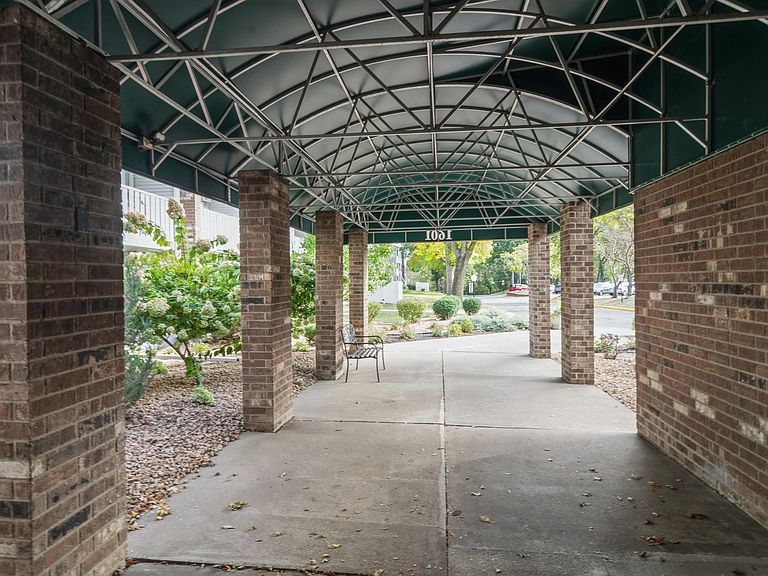
Great top floor sunny condo in Black Forest of Fridley! This building is located in a quiet, residential neighborhood on the Fridley/New Brighton border and is surrounded by Innsbruck Nature Center with trails leading to it. This 2BR unit has barn door separating the 2 bedrooms so you can use the bedrooms separately or keep doors open to have a bedroom with attached office/nursery/den. The unit has newer LVP flooring in living room and bathroom, new kitchen sink, faucet and counters. The unit was just professionally painted. Secure & clean building with 258 units on 3 floors. Enjoy amenities such as elevators, laundry on each floor open 24-hours and internet-connected appliances, outdoor, heated in-ground pool & picnic area with grills, fitness center, library, recently remodeled party room with full kitchen, billiard & ping pong rooms! Dues include everything but electric, internet & cable. Building is very well managed so you will love living here!
Getting Around
 Car-Dependent
 Some Transit
 Somewhat Bikeable
Schools
Construction
Condition
- Year built: 1974
Materials
- Roof: Age 8 Years or Less
Type & Style
- Home type: Condo
- Property subType: (CC) Low Rise (3- Levels)
Interior
Appliances
- Appliances included: Dishwasher,Disposal,Exhaust Fan,Range,Refrigerator
- Laundry features: Common Area
Basement
- Has basement: Yes
- Basement: None
Bedroom
- Level: Main
- Area: 126
- Dimensions: 14x9
Bedroom2
- Level: Main
- Area: 108
- Dimensions: 12x9
Bedrooms & Bathrooms
- Bedrooms: 2
- Bathrooms: 1
- Full bathrooms: 1
Dining Room
- Level: Main
- Area: 144
- Dimensions: 12x12
Features
- Finished area below ground: 0
- Finished area above ground: 817
Heating & Cooling
- Heating features: Baseboard,Boiler,Hot Water
- Cooling features: Wall Unit(s)
Interior Area
- Total structure area: 817
- Total interior livable area: 817 sqft
Kitchen
- Level: Main
- Area: 81
- Dimensions: 9x9
Living Room
- Level: Main
- Area: 192
- Dimensions: 16x12
Property
Accessibility
- Accessibility features: Accessible Elevator Installed
Details
- Parcel number: 243024410498
- Attached to another structure: Yes
- Zoning description: Residential-Single Family
- Foundation area: 817
Features
- Levels: One
- Stories: 1
- Private pool: Yes
- Pool features: In Ground,Heated,Shared
Lot
- Lot size: 1.57 Acres
- Features: Near Public Transit
- Lot size dimensions: Common
Parking
- Total spaces: 1
- Parking features: Assigned,Garage Door Opener,Heated Garage,Secured,Underground
- Has garage: Yes
- Attached garage spaces: 1
- Covered spaces: 1
- Has uncovered spaces: Yes