


10132 Oakstone Dr, Fort Worth, TX, 76108
4beds
3baths
2,617sqft
$474,575
$181price/sqft
$3,724/moest. monthly cost
$148,960/yrincome needed
About This Home
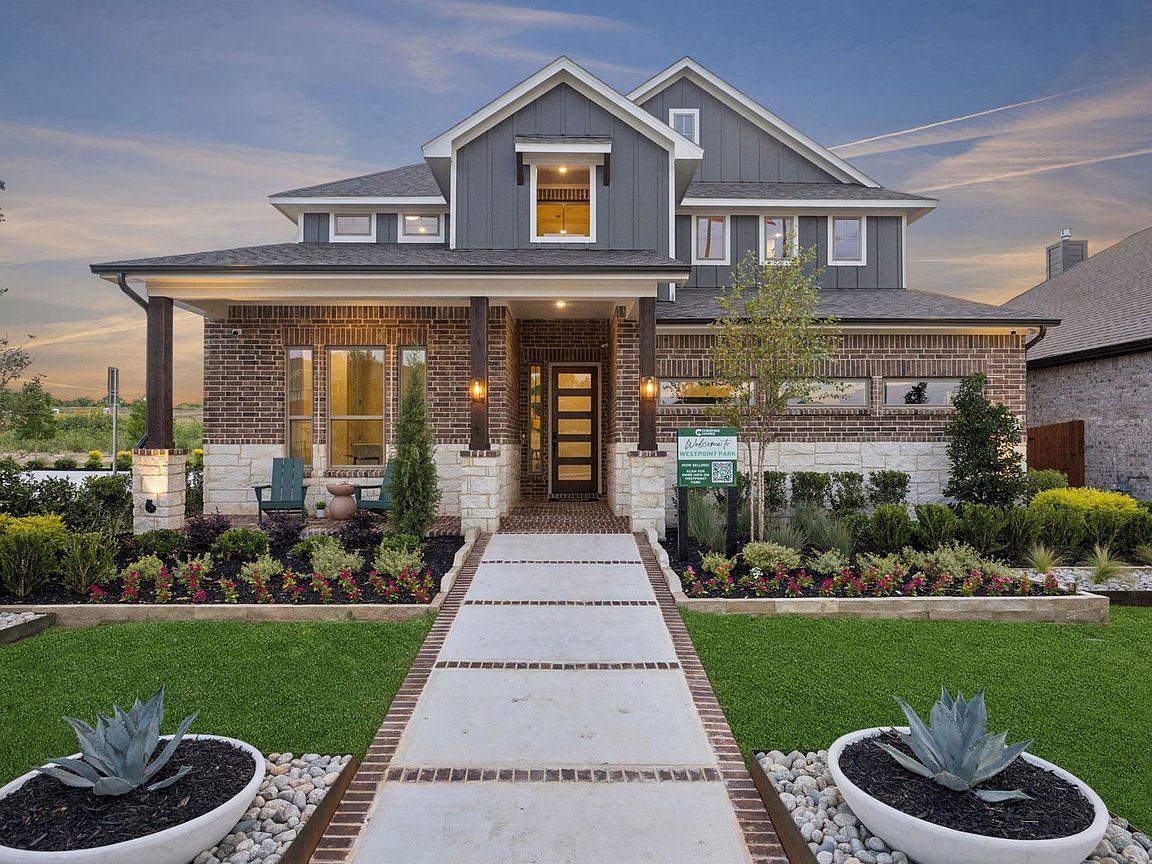
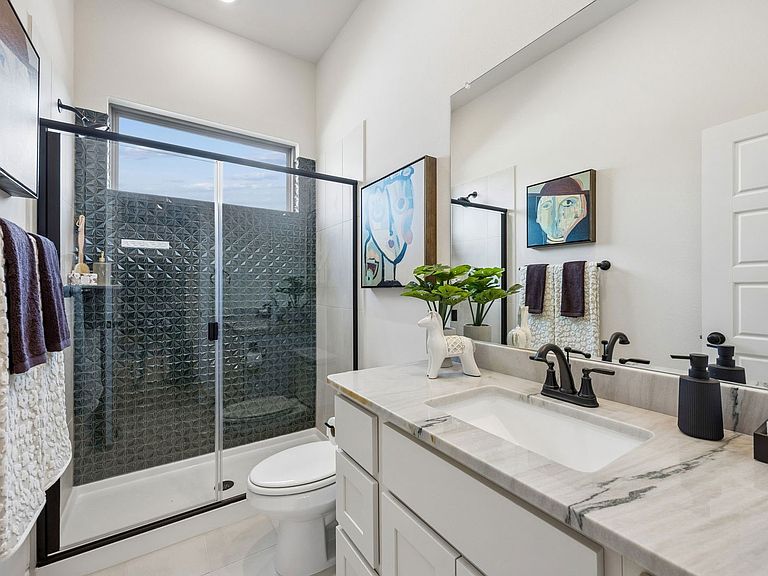
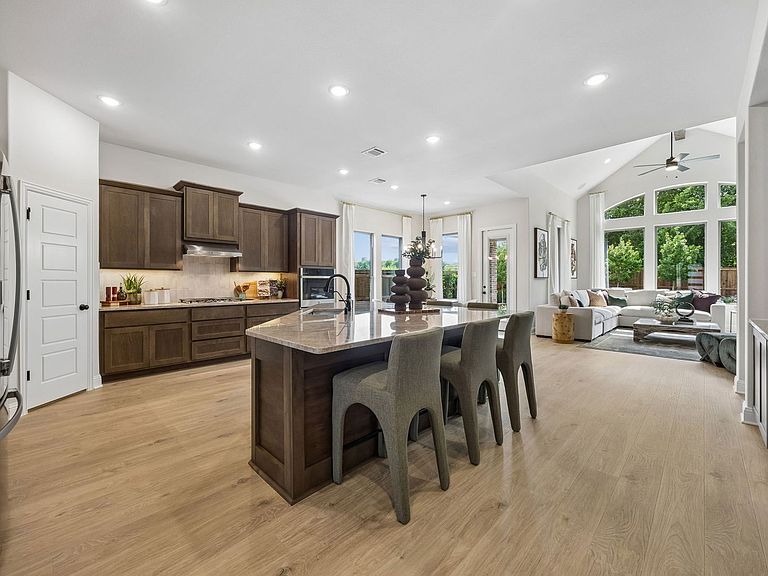
MLS# 21354051 - Built by Chesmar Homes - Sep 2026 completion! ~ Experience a new standard of style with this stunning Madison home. Features include: an inviting covered porch and foyer; a spacious kitchen boasting an oversized island and a walk-in pantry; an adjacent dining area that overlooks a tranquil outdoor living space; a family room with a cozy fireplace; a sophisticated primary suite showcasing an attached bathroom with double sinks, a freestanding tub, a walk-in shower, and a large walk-in closet; a versatile flex room; three secondary bedrooms, including two with walk-in closets; two more full bathrooms; and a dedicated attic storage area. Find out how this home could be yours!
Getting Around
5
 Car-Dependent
0
 No Nearby Transit
16
 Somewhat Bikeable
Schools
4/10
5/10
3/10
Construction
Condition
- Property condition: Under Construction
- New construction: Yes
- Year built: 2026
Materials
- Foundation: Slab
- Roof: Composition
- Construction materials: Brick
Type & Style
- Home type: SingleFamily
- Architectural style: Traditional,Detached
- Property subType: Single Family Residence
Interior
Appliances
- Appliances included: Dishwasher,Electric Oven,Gas Cooktop,Disposal,Gas Water Heater,Microwave,Tankless Water Heater,Vented Exhaust Fan,Warming Drawer,Water Purifier
- Laundry features: Washer Hookup,Electric Dryer Hookup,Laundry in Utility Room
Bedroom
- Level: Second
- Dimensions: 11 x 12
Bedroom
- Level: First
- Dimensions: 13 x 11
Bedroom
- Level: Second
- Dimensions: 12 x 11
Bedroom
- Level: Second
- Dimensions: 11 x 12
Bedroom
- Level: First
- Dimensions: 13 x 11
Bedroom
- Level: Second
- Dimensions: 12 x 11
Bedrooms & Bathrooms
- Bedrooms: 4
- Bathrooms: 3
- Full bathrooms: 3
Bonus Room
- Level: Second
- Dimensions: 19 x 12
Bonus Room
- Level: Second
- Dimensions: 19 x 12
Breakfast Room Nook
- Level: First
- Dimensions: 10 x 12
Breakfast Room Nook
- Level: First
- Dimensions: 10 x 12
Features
- Decorative/Designer Lighting Fixtures,Eat-in Kitchen,Granite Counters,High Speed Internet,Kitchen Island,Open Floorplan,Pantry,Smart Home,Vaulted Ceiling(s),Walk-In Closet(s),Wired for Sound
- Flooring: Carpet,Luxury Vinyl Plank,Tile
- Number of fireplaces: 1
- Fireplace features: Family Room
- Fireplace: Yes
Heating & Cooling
- Heating features: Central,Electric,ENERGY STAR/ACCA RSI Qualified Installation,ENERGY STAR Qualified Equipment,Fireplace(s),Humidity Control,Heat Pump
- Cooling features: Central Air,Ceiling Fan(s),Electric,ENERGY STAR Qualified Equipment,Humidity Control
Interior Area
- Total interior livable area: 2,617 sqft
Living Room
- Level: First
- Dimensions: 15 x 19
Living Room
- Level: First
- Dimensions: 15 x 19
Master Bedroom
- Features: En Suite Bathroom
- Level: First
- Dimensions: 13 x 16
Master Bedroom
- Features: En Suite Bathroom
- Level: First
- Dimensions: 13 x 16
Property
Details
- Parcel number: 43293444
Features
- Levels: Two
- Stories: 2
- Pool features: None,Community
- Patio & porch: Covered
- Exterior features: Lighting,Outdoor Living Area,Private Yard,Rain Gutters
- Fencing: Back Yard,Fenced,Gate,Wood
Lot
- Lot size: 5,998 sqft
Parking
- Total spaces: 2
- Parking features: Door-Single,Garage Faces Front,Garage,Garage Door Opener
- Has garage: Yes
- Attached garage spaces: 2
- Covered spaces: 2