


9 Lincoln Street #201, Spring Valley, NY, 10977
7beds
4baths
3,690sqft
$1,299,000
$352price/sqft
$9,731/moest. monthly cost
$389,240/yrincome needed
About This Home
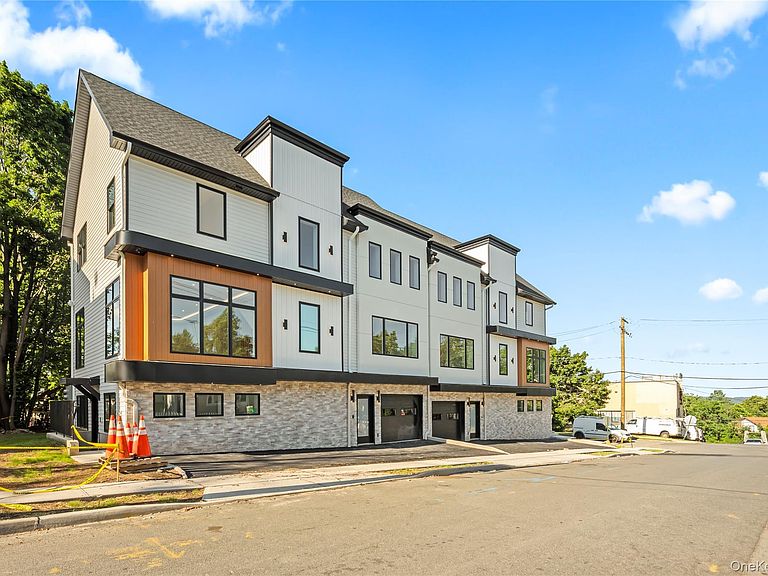
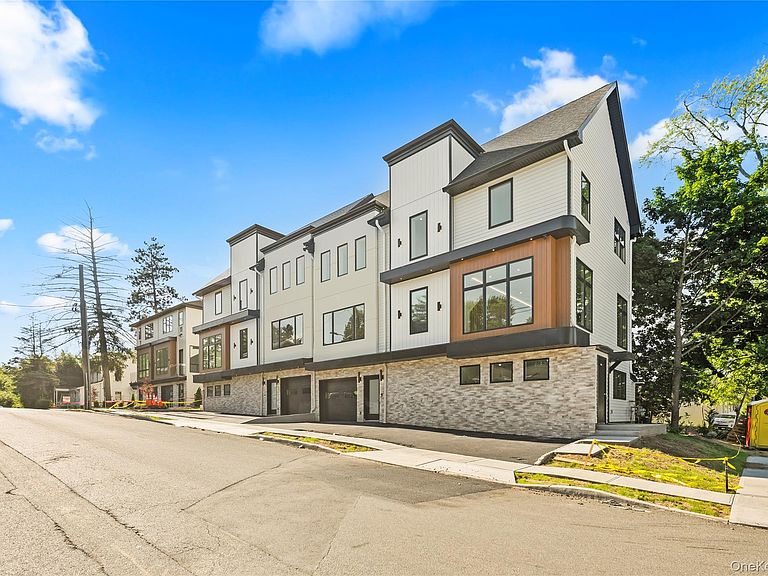
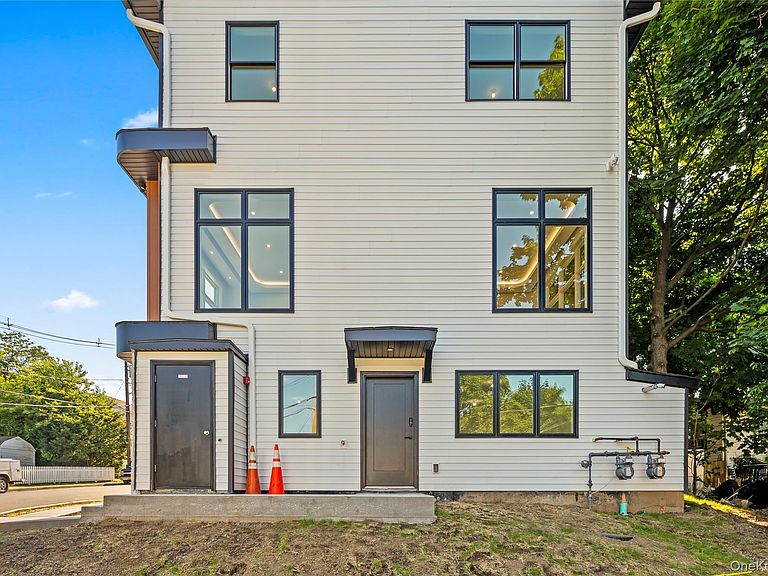
Stunning new construction side-by-side home offering modern luxury, 10 foot ceilings and thoughtful upgrades throughout. The beautifully designed kitchen features a large center island, full granite backsplash, and premium finishes, creating the perfect space for everyday living and entertaining. The impressive primary suite boasts a private porch, providing a true retreat. Additional highlights include a finished laundry room, garage, central vacuum system, built-in night lighting, and a spacious attic with 8-foot ceilings offering exceptional storage potential. A rare opportunity to own a brand-new home with quality craftsmanship, comfort, and attention to detail in every corner.
Getting Around
76
 Very Walkable
0
 Very Limited Transit
55
 Bikeable
Schools
4/10
2/10
2/10
Construction
Condition
- Year built: 2026
Materials
- Construction materials: Advanced Framing Technique
Type & Style
- Home type: Condo
- Property subType: Condominium,Residential
Interior
Appliances
- Appliances included: None
Basement
- Has basement: Yes
- Basement: Finished
Bathroom1
- Level: Basement
Bathroom2
- Level: First
Bathroom3
- Level: Second
Bedroom1
- Level: Basement
Bedroom2
- Level: Basement
Bedroom3
- Level: Second
Bedroom4
- Level: Second
Bedroom5
- Level: Second
Bedrooms & Bathrooms
- Bedrooms: 7
- Bathrooms: 4
- Full bathrooms: 3
- 1/2 bathrooms: 1
Bonus Room
- Level: Second
Dining Room
- Level: Basement
Dining Room
- Level: First
Features
- Central Vacuum,Entrance Foyer,Formal Dining,High Ceilings
- Attic: Partially Finished
- Common walls with other units/homes: 1 Common Wall
Heating & Cooling
- Heating features: Baseboard
- Cooling features: Central Air
Interior Area
- Total structure area: 3,690
- Total interior livable area: 3,690 sqft
Kitchen
- Level: Basement
Kitchen
- Level: First
Laundry
- Level: Second
Laundry
- Level: Basement
Living Room
- Level: First
Master Bathroom
- Level: Second
Master Bedroom
- Level: Second
Property
Details
- Attached to another structure: Yes
- Special condition: None
Parking
- Total spaces: 1
- Parking features: Driveway
- Has garage: Yes
- Attached garage spaces: 1
- Covered spaces: 1
- Has uncovered spaces: Yes