



4406 W Hoa Sen Cir, Houston, TX, 77072
About This Home
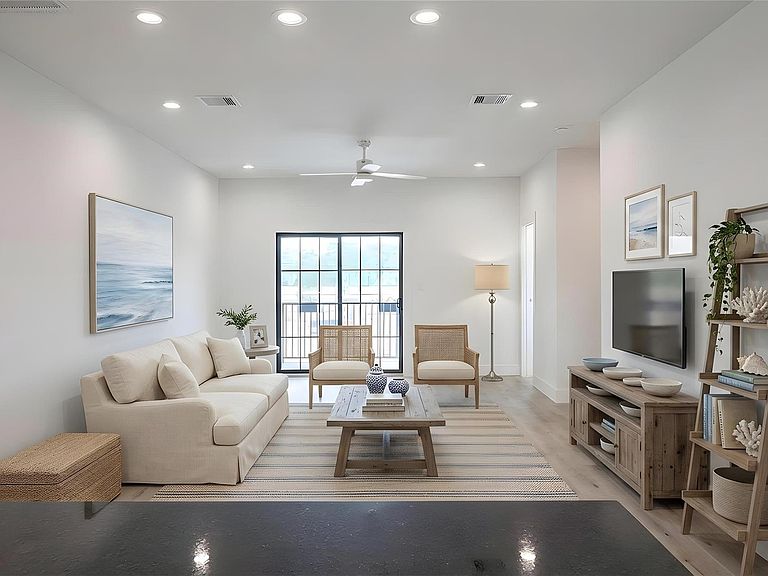
UNDER CONSTRUCTION til Dec 26 - Looking to downsize or searching for the perfect starter home in the heart of Bellaire Chinatown? Welcome to this beautifully designed new construction 2-bedroom, 2-bath home located in a gated community within Houston's vibrant International District. This thoughtfully crafted home features an open-concept layout, modern finishes, and low-maintenance living, making it ideal for first-time homebuyers, professionals, or anyone seeking a lock-and-leave lifestyle. The spacious living and dining areas flow seamlessly into the kitchen, creating a comfortable space for everyday living and entertaining. Enjoy the convenience of being just minutes from Alief Community Center, popular restaurants, shopping centers, grocery stores, wordship centers, Bellaire Blvd, West Park and major highways. Combining style, comfort, and an unbeatable location, this home offers a unique opportunity to enjoy modern living in one of Houston's most sought-after neighborhoods.
Getting Around
 Car-Dependent
 Some Transit
 Somewhat Bikeable
Schools
Construction
Condition
- New construction: Yes
- Year built: 2026
Materials
- Foundation: Slab
- Roof: Composition
- Construction materials: Other
Other
- Builder name: GIA CAPITAL
Type & Style
- Home type: SingleFamily
- Architectural style: Contemporary,Traditional
- Property subType: Single Family Residence
Interior
Appliances
- Appliances included: ENERGY STAR Qualified Appliances,Disposal,Gas Oven,Microwave,Gas Cooktop,Dishwasher
- Laundry features: Electric Dryer Hookup,Gas Dryer Hookup,Washer Hookup
Bedrooms & Bathrooms
- Bedrooms: 2
- Bathrooms: 3
- Full bathrooms: 2
- 1/2 bathrooms: 1
Features
- Balcony,All Bedrooms Up,Primary Bed - 3rd Floor,Walk-In Closet(s)
- Flooring: Vinyl
Heating & Cooling
- Heating features: Natural Gas
- Cooling features: Electric
Interior Area
- Total structure area: 1,359
- Total interior livable area: 1,359 sqft
Kitchen
- Features: Kitchen open to Family Room,Pantry,Soft Closing Drawers
Master Bathroom
- Features: Half Bath
Property
Features
- Stories: 3
- Patio & porch: Patio/Deck,Porch
- Exterior features: Balcony
- Fencing: Partial
Lot
- Features: Subdivided,0 Up To 1/4 Acre
Parking
- Total spaces: 1
- Parking features: Electric Gate,Attached
- Has garage: Yes
- Attached garage spaces: 1
- Covered spaces: 1