


429 E 5600 S, Salt Lake City, UT, 84107
About This Home
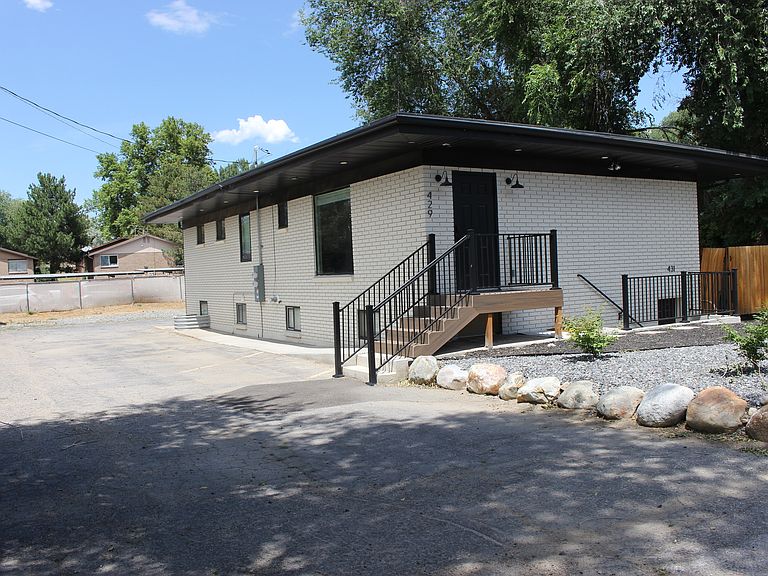
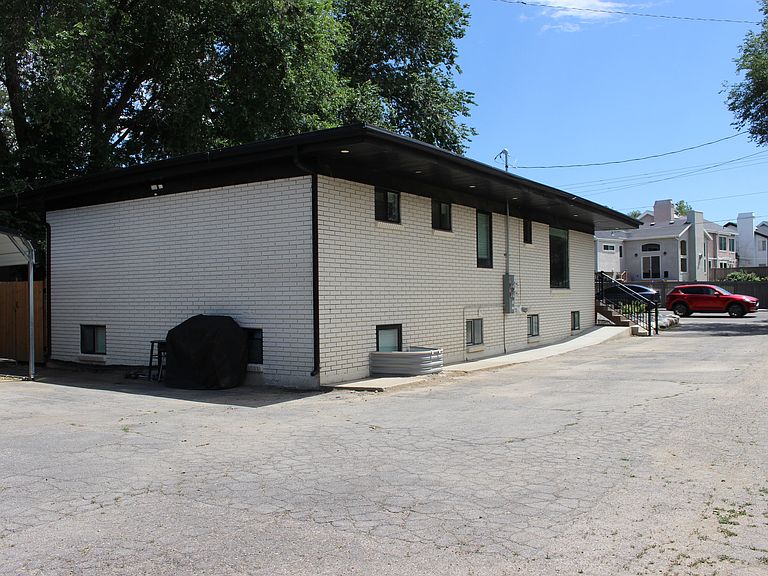
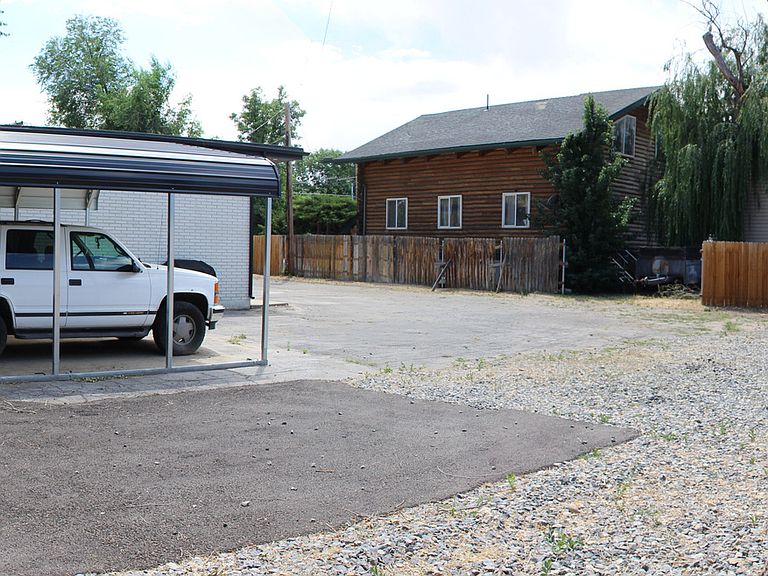
The duplex addresses are 429 and 431 E 5600 S; Murray, UT; 84107. A completely remodeled duplex is a great opportunity for an "owner/occupant" or investor in Murray, Utah. Owner invested around $250,000 in refurbishing this property. Built in 1965 but a total makeover in 2025 with new kitchens and a complete interior renovation. There is one covered parking stall and additional uncovered stalls for each unit. There is room enough for a garage that a landlord may be able to use for personal use or add rental income for tenant use. Convenient access to I-15 and I-215, TRAX, shopping and tons of places to eat. An owner/occupant gets the benefit of a better interest rate and has the second unit help pay the mortgage. A great way to leverage your first time home buying power. New kitchens and appliances include a dishwasher, microwave oven, a side by side refrigerator, free standing glass top range and a front loading washer and dryer. The open floorplan adds to each unit's functionality and each unit has an "on-demand" water heater. Tenants are charged $50.00 per month to cover water and sewer fees. The landlord requires tenants to carry renter's insurance. The main floor has central air and the basement unit has three mini splits. This is a legal duplex and there is potential to create another unit onsite. Murray City would need to approve an additional unit. Buyer to verify all information. Square footage figures are provided as a courtesy estimate only and were obtained from county records. Buyer is advised to obtain an independent measurement.
Getting Around
 Car-Dependent
 Some Transit
 Somewhat Bikeable
Schools
Construction
Condition
- Property condition: Blt./Standing
- Year built: 1965
Materials
- Roof: Flat,Membrane
- Construction materials: Brick,Frame
Notable Dates
- Major remodel year: 1995
Type & Style
- Home type: MultiFamily
- Architectural style: Up And Down
- Property subType: Duplex
Interior
Appliances
- Appliances included: Disposal,Free-Standing Range,Built In Dishwasher
- Laundry features: Electric Dryer Hookup,Gas Dryer Hookup
Basement
- Has basement: Yes
Bedrooms & Bathrooms
- Bedrooms: 4
- Bathrooms: 2
Features
- Basement Apartment
- Window features: Blinds,Window Coverings,Double Pane Windows
- Flooring: Laminate
Heating
- Heating features: Forced Air,Central
Interior Area
- Total structure area: 2,500
- Total interior livable area: 2,500 sqft
Property
Details
- Parcel number: 2218206040
- Attached to another structure: Yes
- Zoning: R-M-15
- Zoning description: Multi-Family
- Exclusions: Hot Tub
Features
- Fencing: Partial
- Frontage length: 76.5
- Topography of land: Terrain
- Residential vegetation: Xeriscaped
Lot
- Lot size: 0.25 Acres
- Features: Curb & Gutter
- Lot size dimensions: 76.5 x 0.0 x 0.0
Parking
- Total spaces: 7
- Parking features: Covered,Open,RV Access/Parking
- Covered spaces: 2
- Has uncovered spaces: Yes
- Uncovered spaces: 5
- Carport: Yes
- Carport spaces: 2