



51 Spencer St #A, Millis, MA, 02054
About This Home
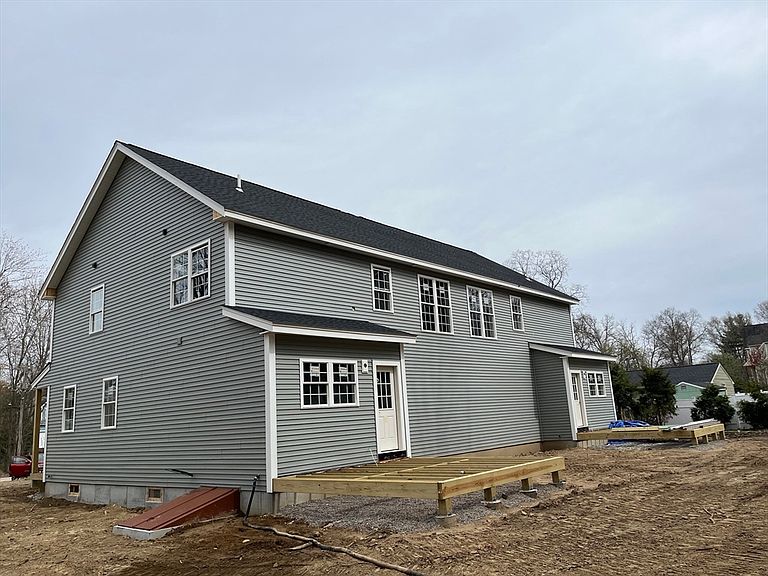
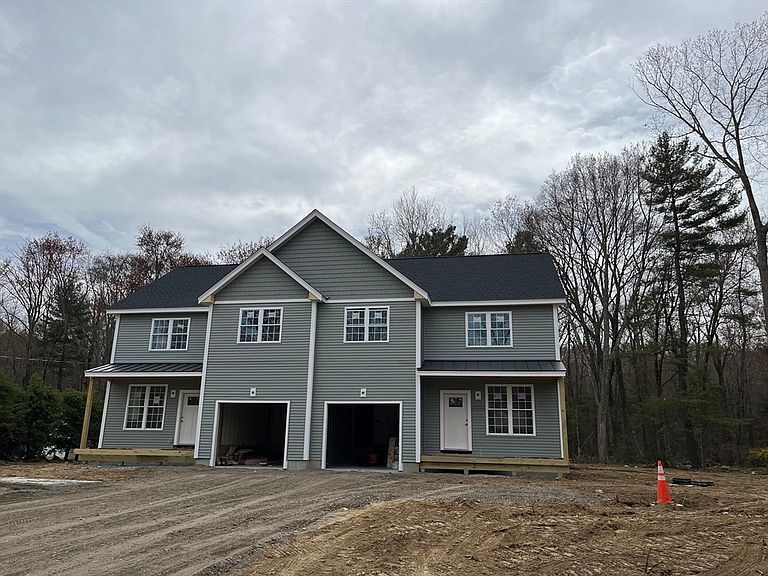
Last chance to own an exceptional newly constructed condominium. This property offers a fresh, new start for modern living. A welcoming front porch, generous size deck, both with carefree, composite decking. Inside you will find a modern, thoughtfully designed open concept plan. Beautiful white shaker style cabinetry, granite counters (still have time to select your color) stainless appliances, a breakfast counter island all flowing into the dining and family room space for comfort and convenience. Hardwood on first floor stairs & hall, 3 very good-sized bedrooms, all with ample closet space. A primary bedroom with private bath, double sinks, privacy door & a walk -in closet. Convenient, separate laundry rm on 2nd fl. Plenty of space for baskets! A dedicated garage space adds to the practical appeal of this residence. Full unfinished basement ready for your imagination. Embrace the prospect of a new home crafted for contemporary, carefree living in a desirable country setting. Welcome!
Getting Around
 Car-Dependent
 Very Limited Transit
 Somewhat Bikeable
Schools
Construction
Condition
- Year built: 2026
Materials
- Roof: Shingle
- Construction materials: Frame
Type & Style
- Home type: Townhouse
- Property subType: Condex,Townhouse
Interior
Appliances
- Appliances included: Range,Dishwasher,Microwave
- Laundry features: Second Floor,In Unit,Electric Dryer Hookup
Basement
- Has basement: Yes
Bedroom2
- Level: Second
Bedroom3
- Level: Second
Bedrooms & Bathrooms
- Bedrooms: 3
- Bathrooms: 3
- Full bathrooms: 2
- 1/2 bathrooms: 1
Family Room
- Level: First
Features
- Door features: Insulated Doors
- Window features: Insulated Windows
- Flooring: Wood,Tile,Carpet
- Finished area above ground: 1,700
- Common walls with other units/homes: End Unit
Heating & Cooling
- Heating features: Central,Heat Pump
- Cooling features: Central Air
Interior Area
- Total structure area: 1,700
- Total interior livable area: 1,700 sqft
Kitchen
- Level: First
Master Bathroom
- Features: Yes
Master Bedroom
- Level: Second
Property
Details
- Parcel number: 3684644
- Attached to another structure: Yes
- Zoning: R
Features
- Entry location: Unit Placement(Street)
- Patio & porch: Porch,Deck - Composite
- Exterior features: Porch,Deck - Composite,Rain Gutters
Parking
- Total spaces: 3
- Parking features: Attached,Off Street,Paved
- Has garage: Yes
- Attached garage spaces: 1
- Covered spaces: 1
- Has uncovered spaces: Yes
- Uncovered spaces: 2